A Casino Hotel in Norway, Planned Around a Seed House
Frøhus is a five-star resort in development, set in an old pine forest by a lake. At its centre will be a house where old local varieties of seed are kept and grown. Opening date to be announced.
Artist's impressions. Layouts, areas and finishes may change during construction.
The idea
What casino resorts today could learn from a seed drawer
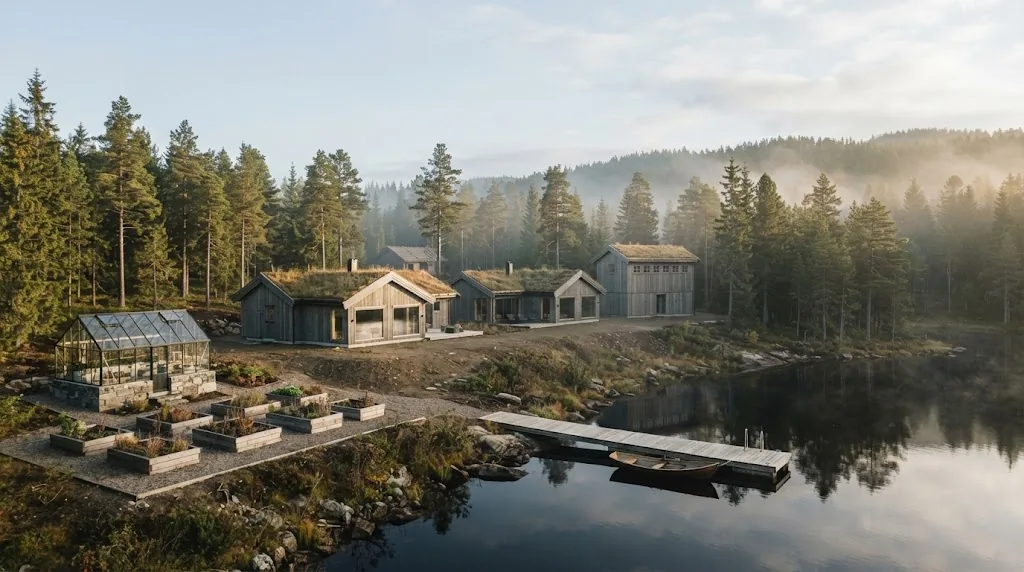
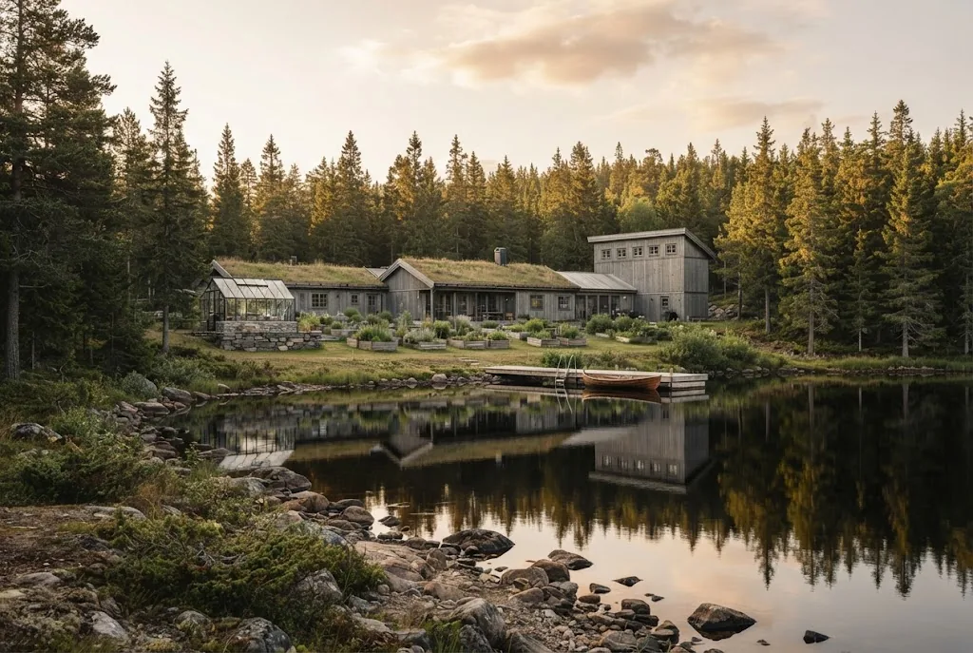
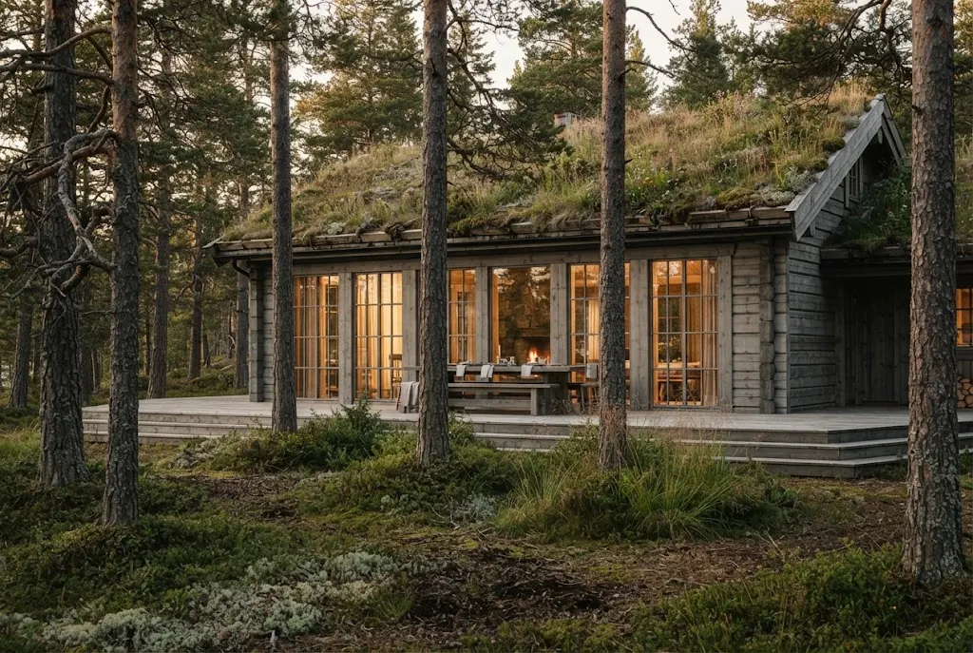
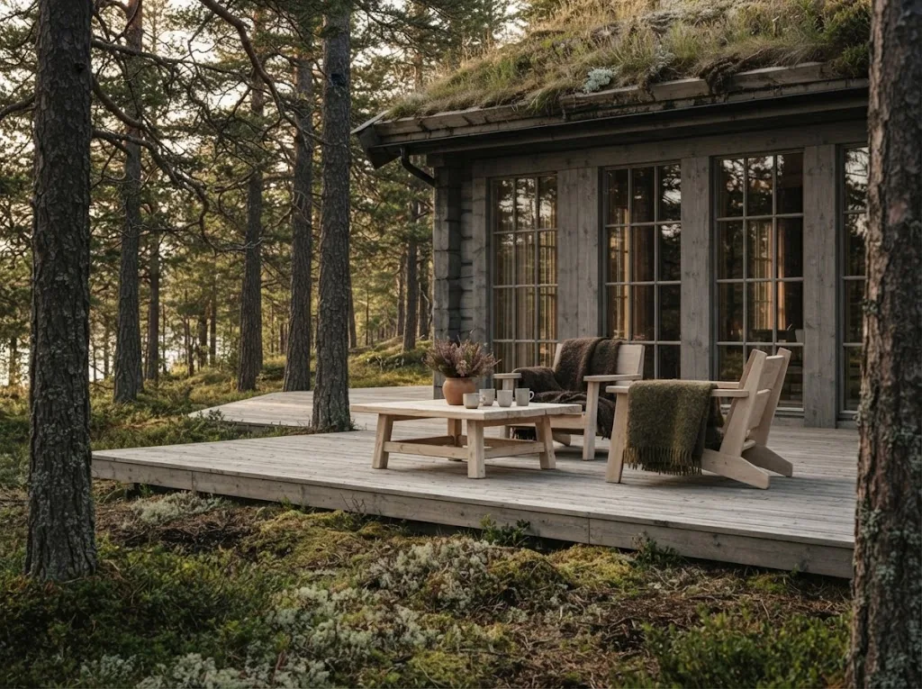
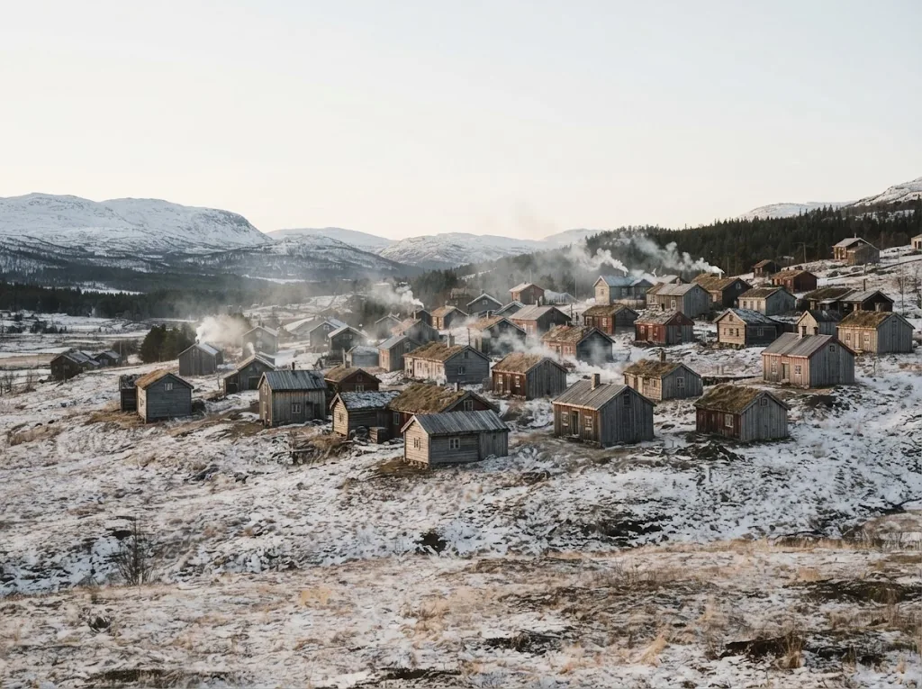
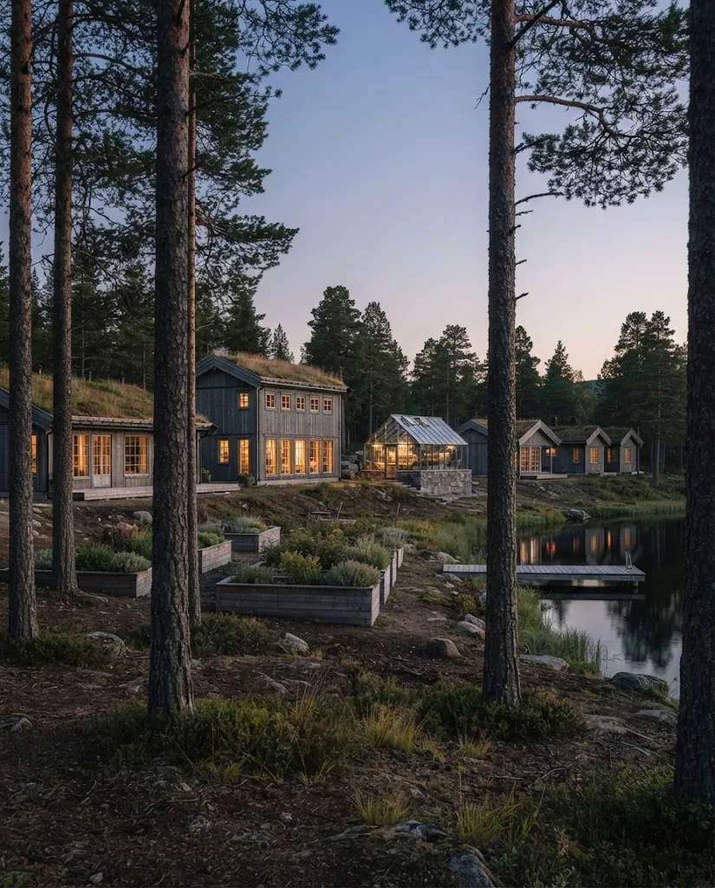
Frøhus is planned as a casino hotel in Norway unlike the ones people tend to picture. It will sit in the forests and lakes of Femundsmarka, in inland Trøndelag, among pines that were already old when the nearest copper town was young. The buildings will be low and long, made of grey weathered timber with turf and board roofs, deep eaves and wide windows that look into the trees rather than at each other.
At the centre of the plan is not a gaming floor but a garden, and beside it a taller house with a drying loft and a row of small windows: the Seed House. The thinking is simple. Old local varieties of vegetables, herbs and grain are easy to lose and slow to bring back. We intend to gather some of them, keep them cool and dry in wooden drawers, and sow part of each every year so that the seed stays alive.
A five-star hotel in Norway could be built around many things; this one is arranged around that rhythm. The kitchen will cook from what the garden gives in its season. The rooms will open onto the forest, the lake or the beds. The spa will use herbs dried under the same roof as the seed. The entertainment and gaming lounge, subject to licensing, will be one quiet part of the resort rather than the reason for it. A seed drawer teaches patience: you keep what matters, use a little of it every year and let time do the rest.
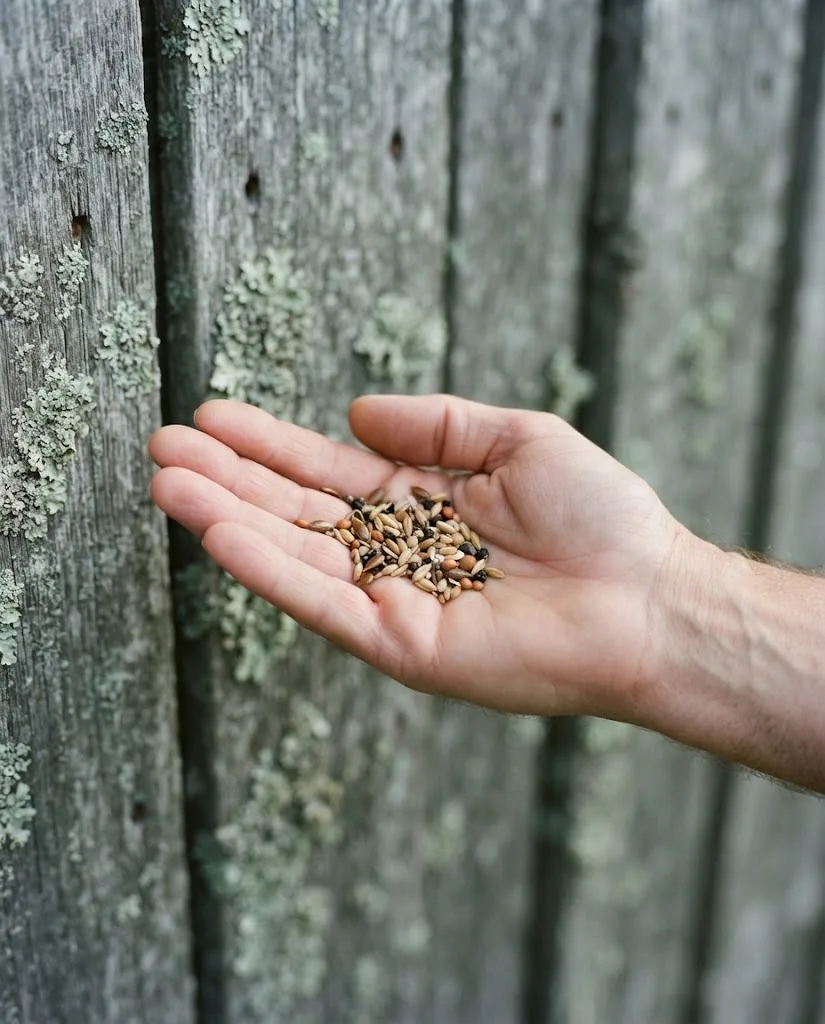
Timber, lichen, a handful of seed
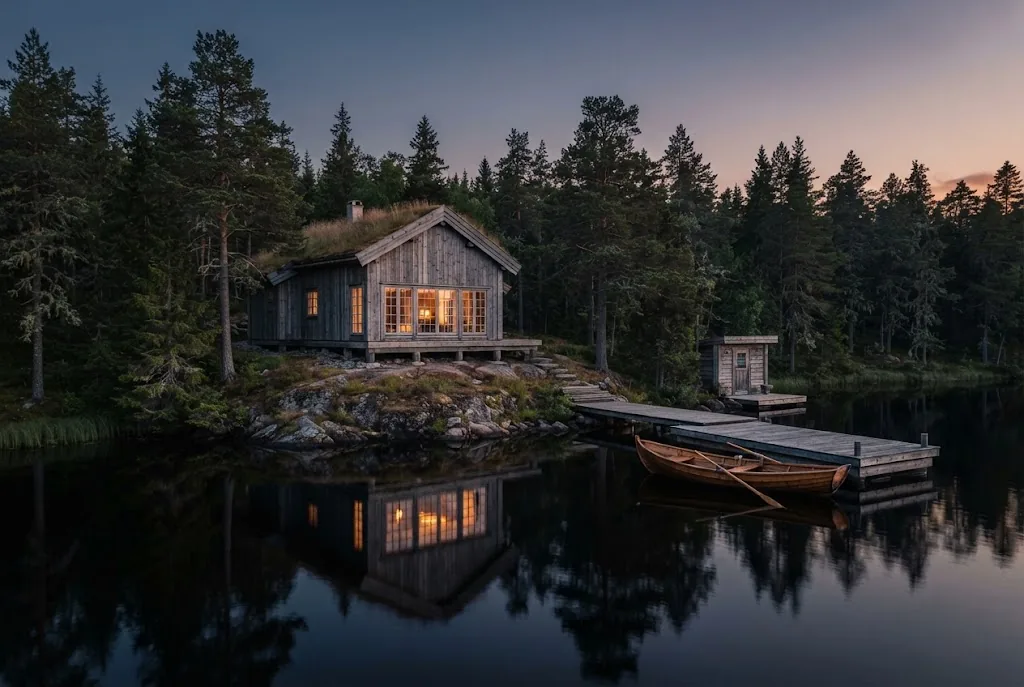
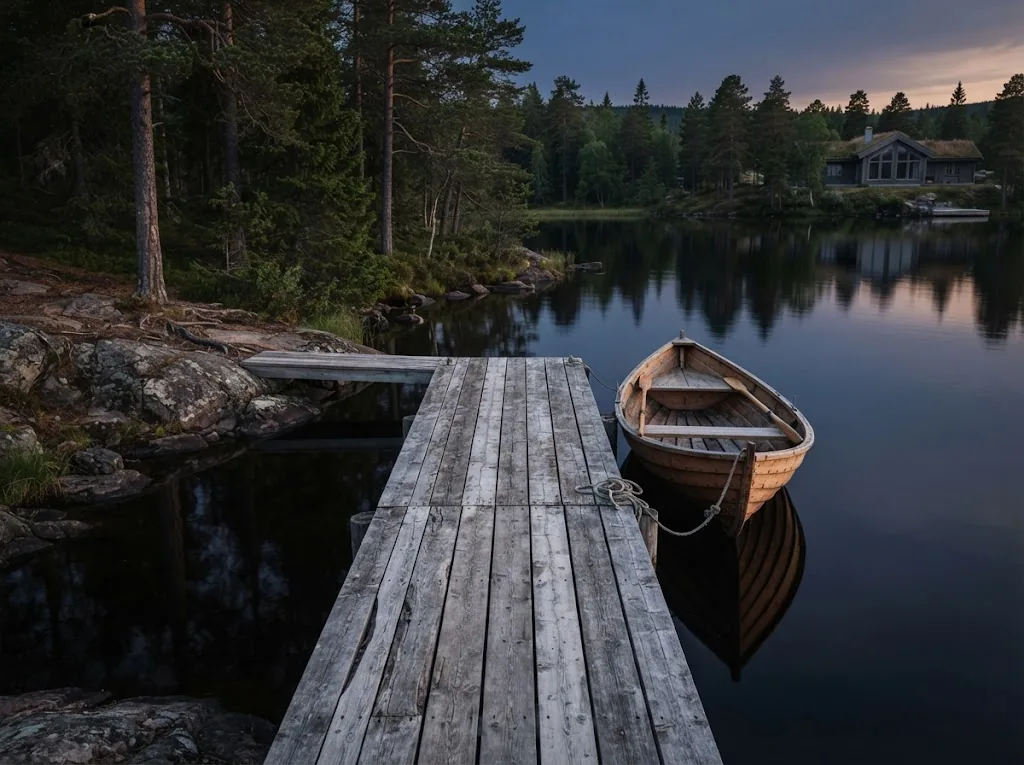
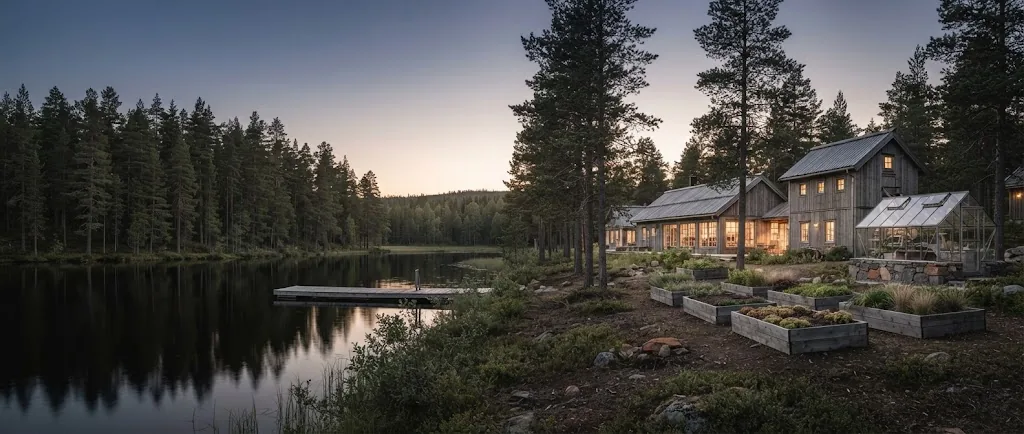
The resort from across the lake, as planned
Planned52rooms, suites & cabins
Planned2restaurants
Planned1 200m² spa
Planned60varieties in the seed house
The house the resort is built around
A house for seeds, and what it is for
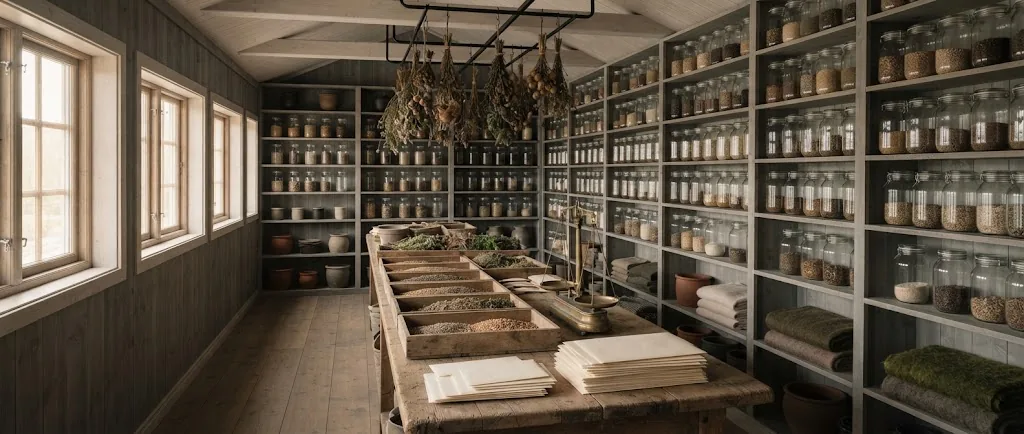
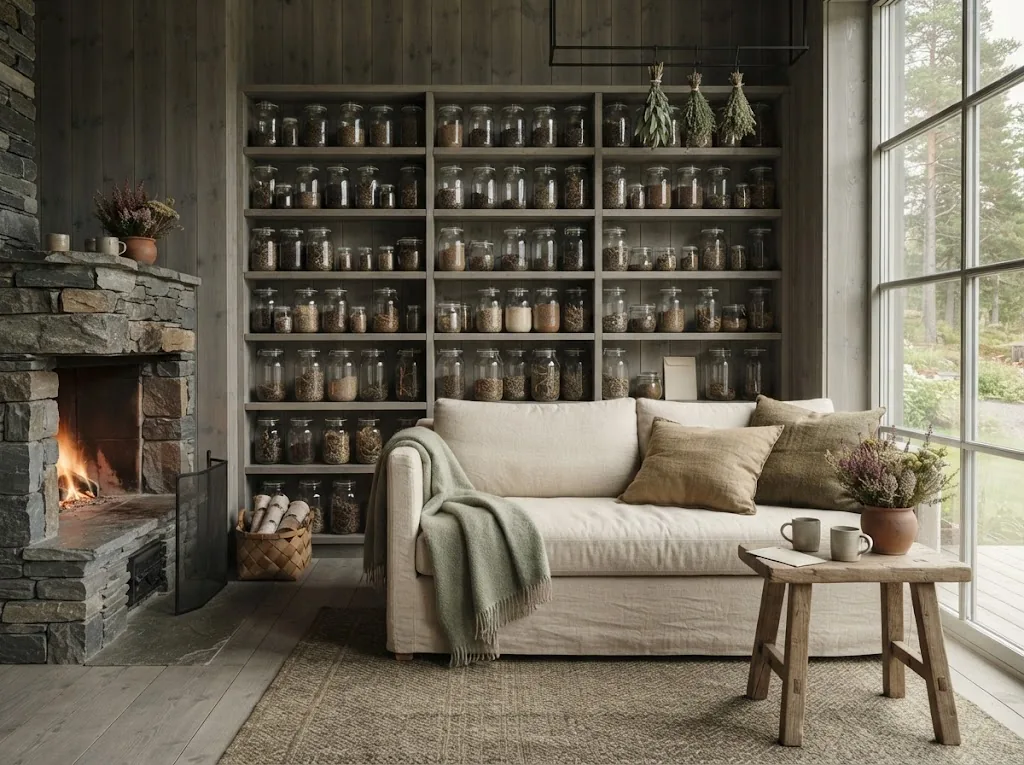
The long room, with jars and drawers
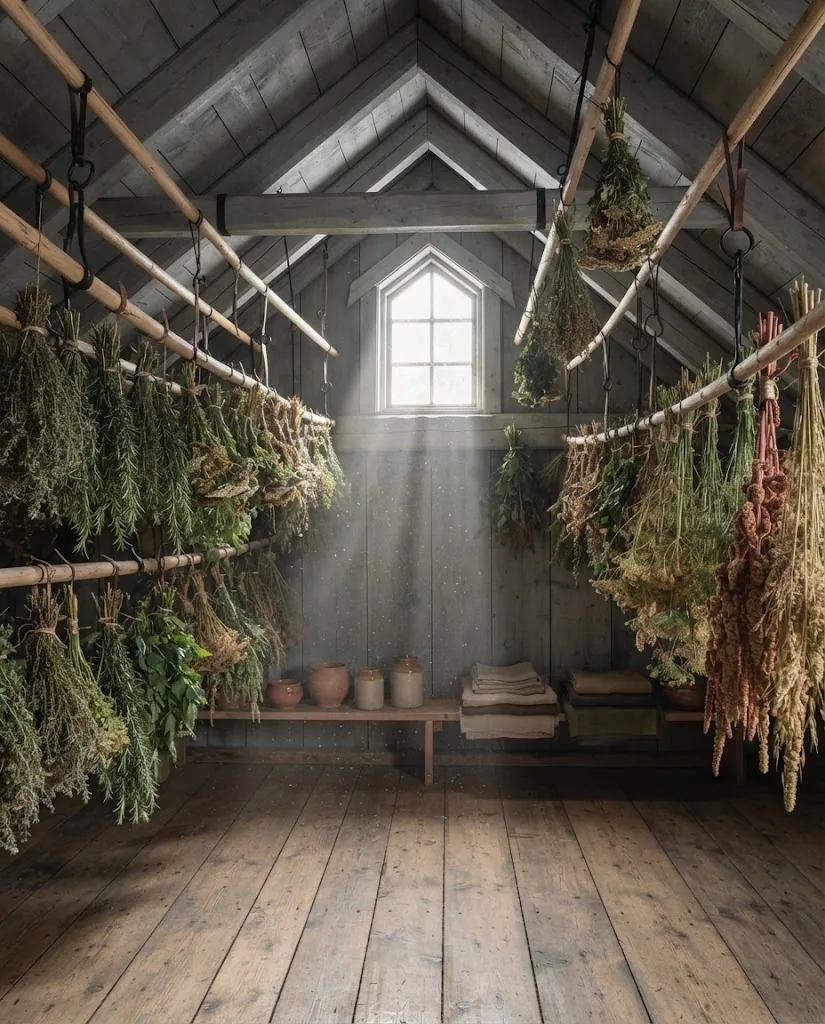
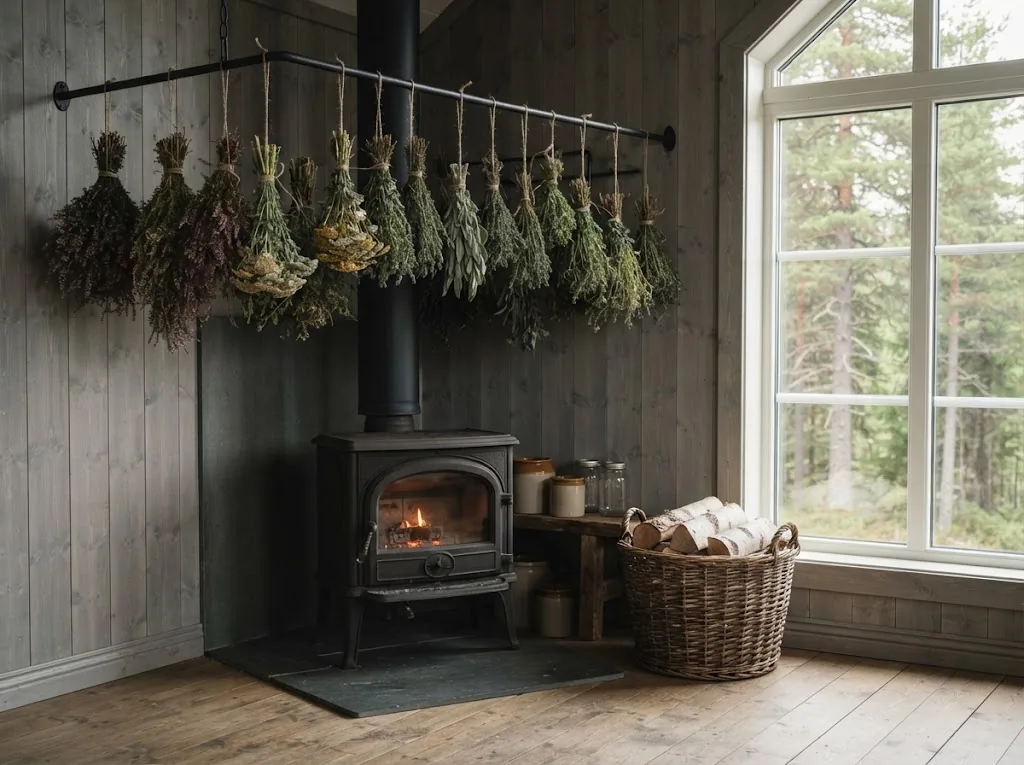
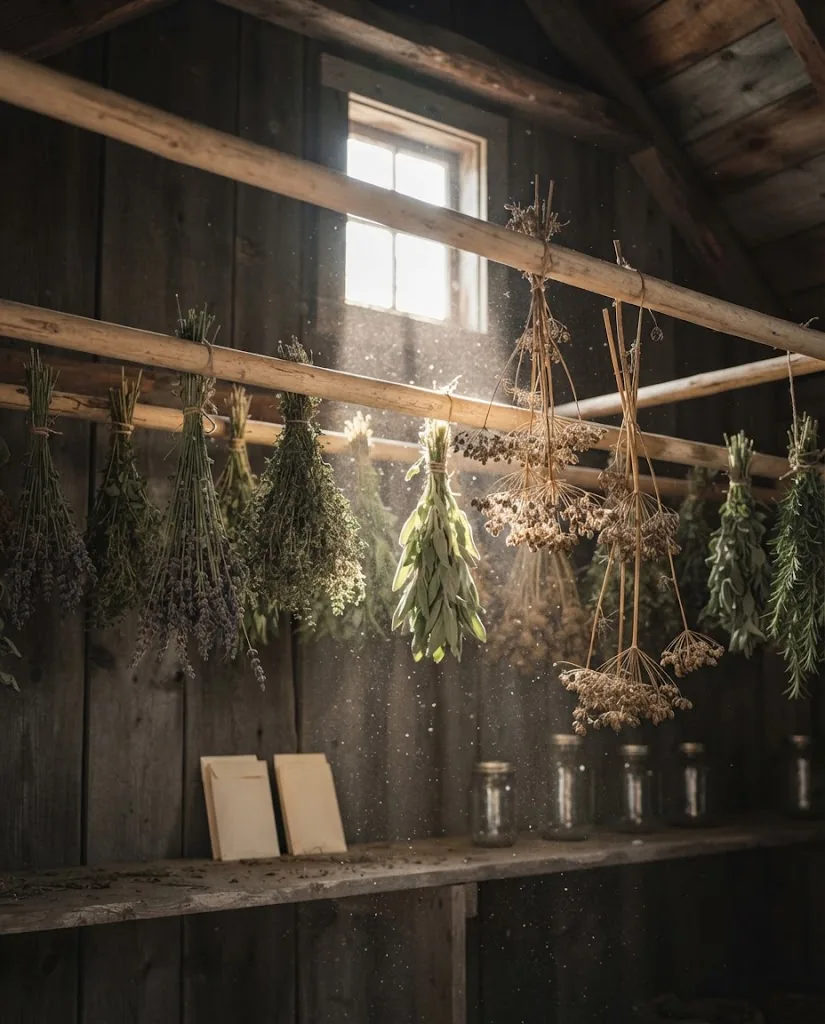
The drying loft
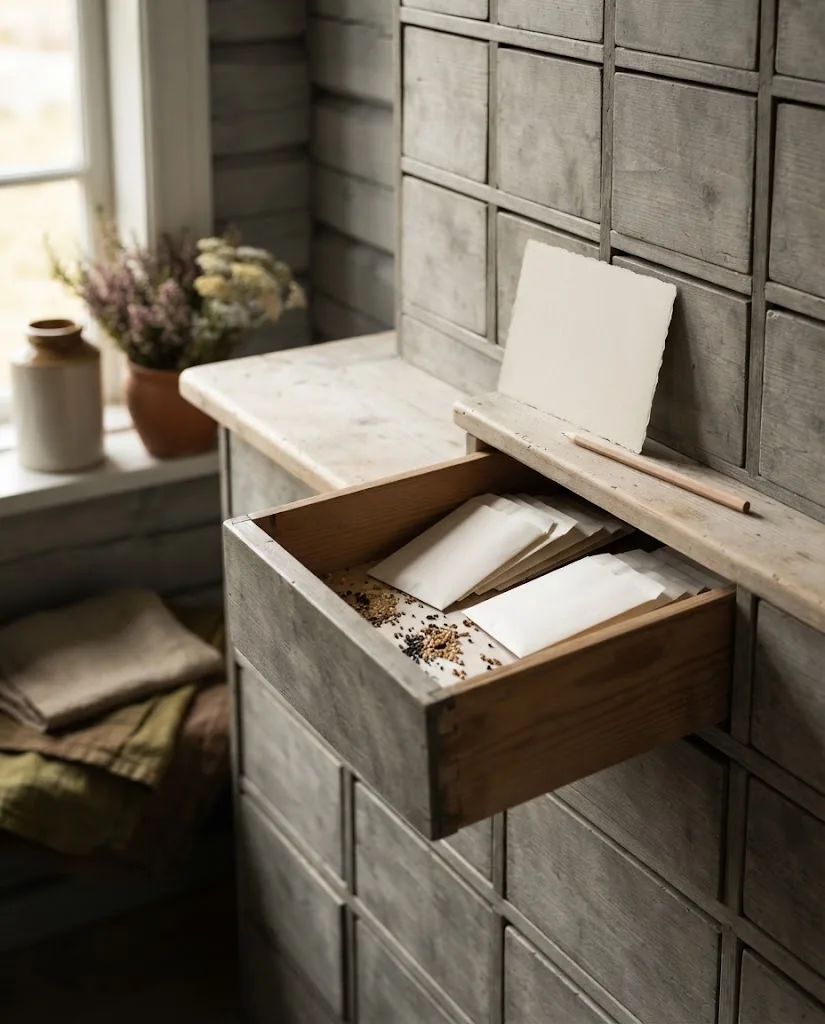
Seed drawers
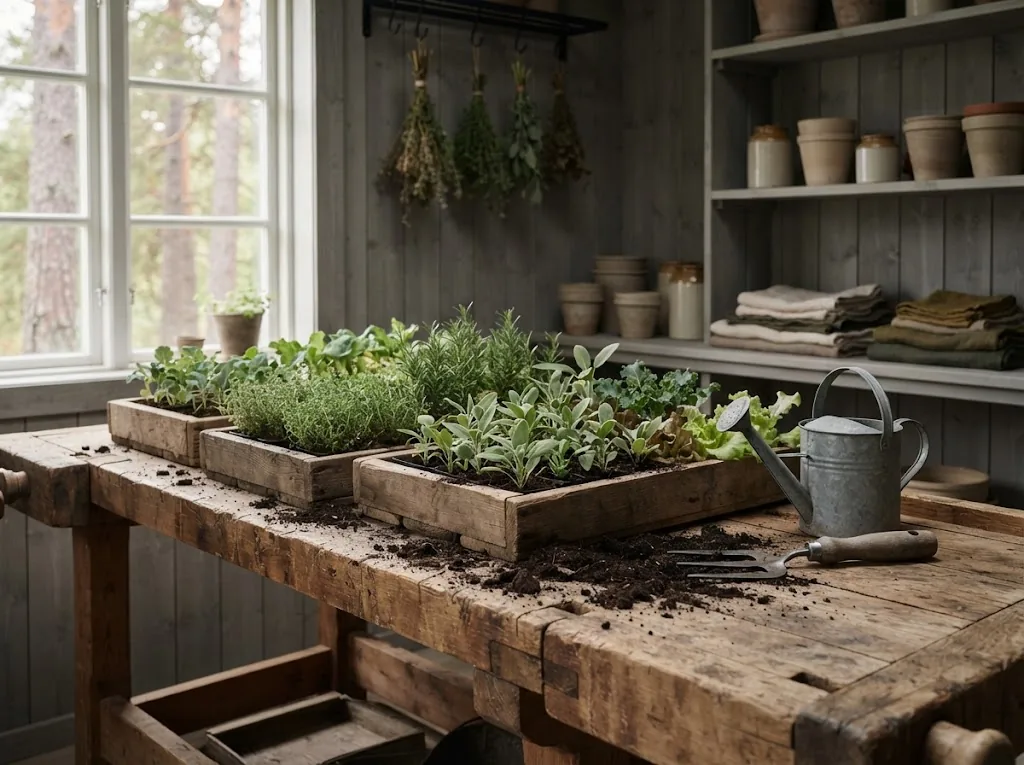
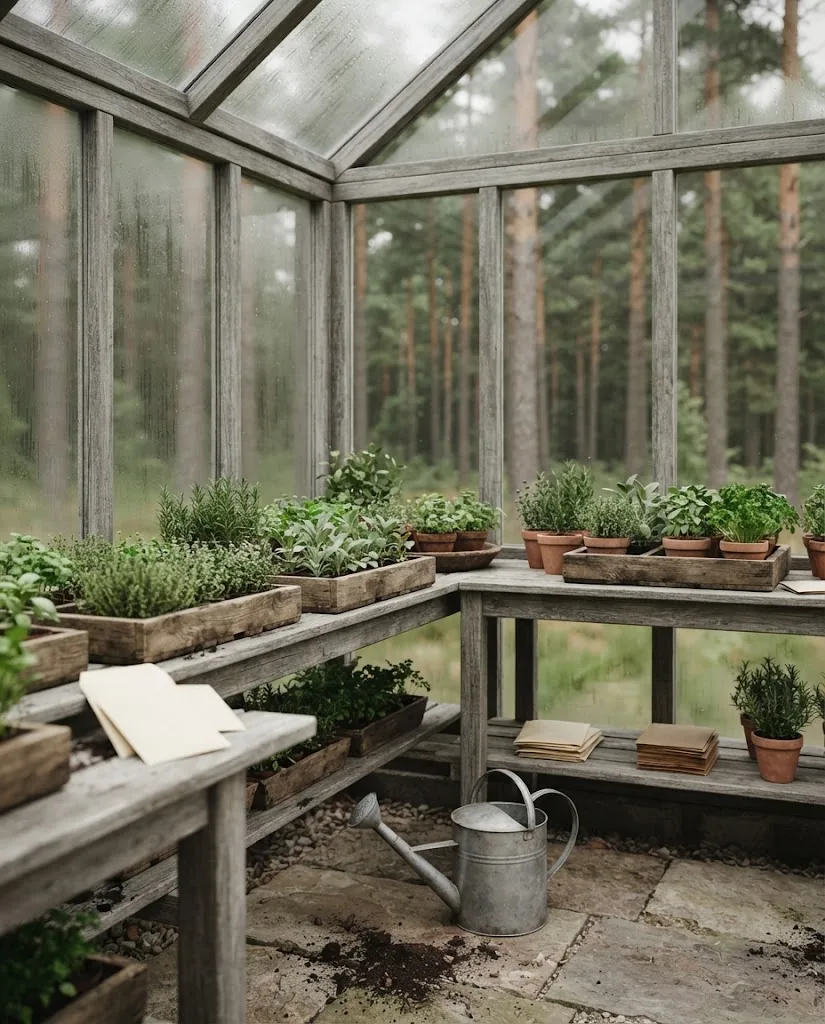
The nursery bench
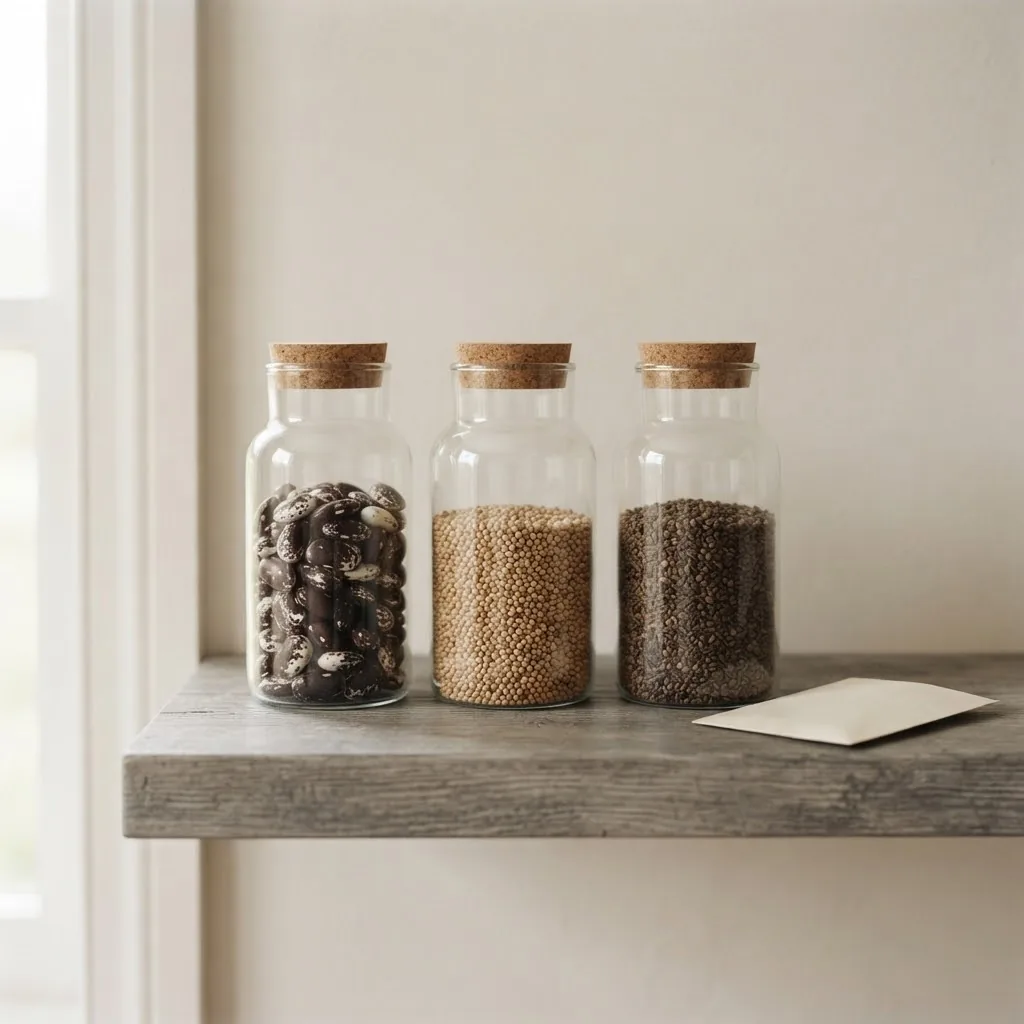
The plan is to gather old local varieties of vegetables, herbs and grain: the kinds once grown on farms in the valleys around Femundsmarka and now hard to find. They will be kept in narrow wooden drawers in a cool, dry room, each in a plain paper envelope. Seed does not last for ever in a drawer, so every year part of each variety will be sown in the garden and the nursery, and fresh seed saved from the plants that grow. Guests will be welcome to come in, look around and, if they like, lend a hand at sowing time or at harvest. The house will be looked after by a small team, and its work will set the pace for the kitchen, the garden and the rooms around it.
Kept, not sold
Nothing from the Seed House will be sold: not seed, not seedlings, not produce. What is kept here is for the garden and the kitchen.
Grown every year
Seed only stays alive if it is sown. Each spring, part of every variety will go back into the ground.
Open to guests, quietly
Small groups and quiet hours. You will be able to watch, ask questions or help with the work of the season.
Frøhus means “seed house” in Norwegian.
Artist's impressions. Layouts, areas and finishes may change during construction.
Twelve months, one garden
A year in the garden, month by month
Inland Trøndelag has a short, bright summer and a long winter, and the garden plan follows that honestly. Choose a month to see what the garden and the nursery will be doing, and what the kitchen intends to make of it.
Jan
January
The garden will sleep under snow. In the Seed House, the drawers will be checked, envelopes sorted and the year’s sowing planned. The kitchen will cook from the cellar: roots, dried beans and jars of jam.
January
The garden will sleep under snow. In the Seed House, the drawers will be checked, envelopes sorted and the year’s sowing planned. The kitchen will cook from the cellar: roots, dried beans and jars of jam.
February
Days grow longer, but the ground stays frozen. The first germination tests will run on the nursery bench to see which seed is still strong. Dinner will lean on stored grain, lake fish and pickles.
March
Onions, leeks and slow herbs are planned to be sown indoors. Outside, the snow will start to thin at the forest edge. The kitchen will still be a winter kitchen.
April
The greenhouse will wake up: trays of seedlings, and windows opened on mild afternoons. If the thaw comes early, the raised beds will be cleared and fed. Young shoots and herbs are planned for the plate.
May
Hardy crops such as peas, radishes and early greens are planned to go into the beds once the ground allows. Late frost is common here, so covers will stay close by. The kitchen will follow the first thinnings.
June
Long light and fast growth. Seedlings from the nursery will be planted out, and the first leaves may be ready to cut. Guests will be able to help with planting in small groups.
July
The fullest month in the beds, if the weather is kind. Flowers between the rows will draw bees, and herbs will begin to go up to the drying loft. The kitchen plans to cook lightly and close to the garden.
August
What usually ripens in August: early potatoes, beans, peas and currants. It is also when the first seed heads are left to dry on the plant. The menu will change from week to week.
September
Harvest and seed-saving side by side. Roots will be lifted, squash cured, and seed cleaned and dried for the drawers. The cellar will begin to fill for winter.
October
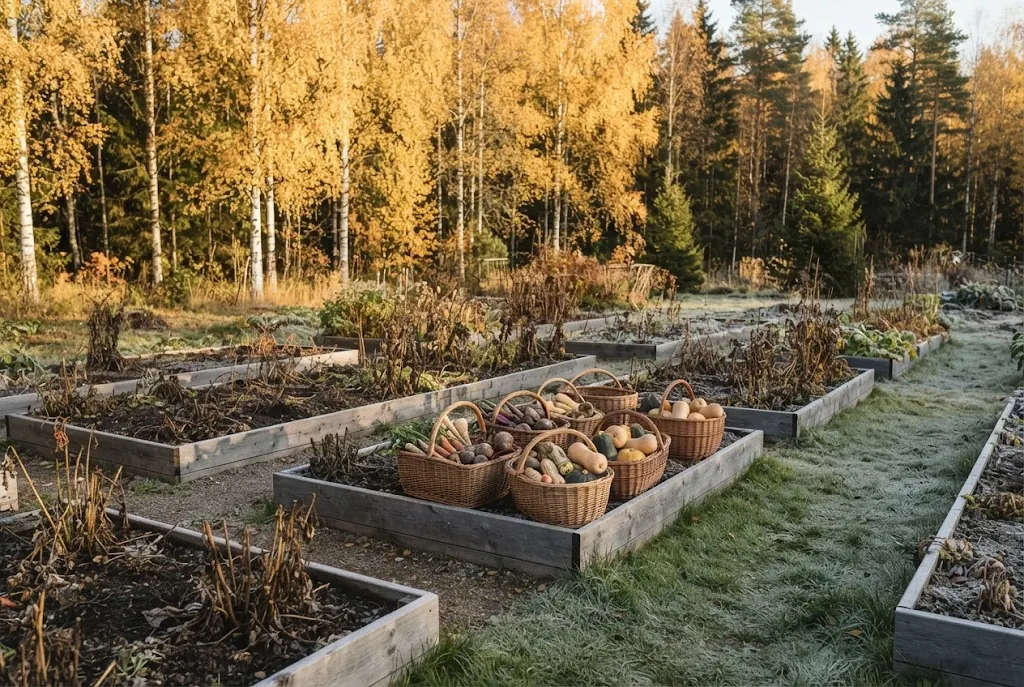
Frost on the grass, and the beds put to rest under leaves. The last seed will be sorted into envelopes and put away. The kitchen will turn to slow cooking, pickling and drying.
November
The garden goes quiet and the forest takes over. Dried herbs from the loft will go to the kitchen and the sauna. Dinner will draw on the cellar and the lake.
December
Short days and snow light. The Seed House will hold a winter count of every variety kept. The kitchen plans simple, warm food from what was stored in autumn.
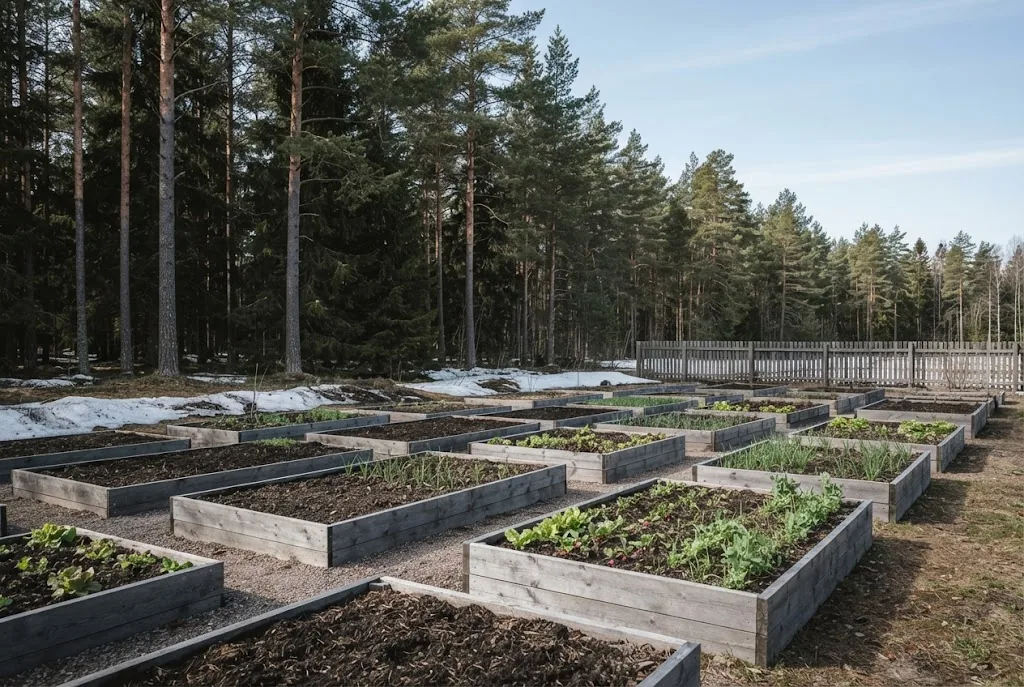
Spring: first green in the raised beds
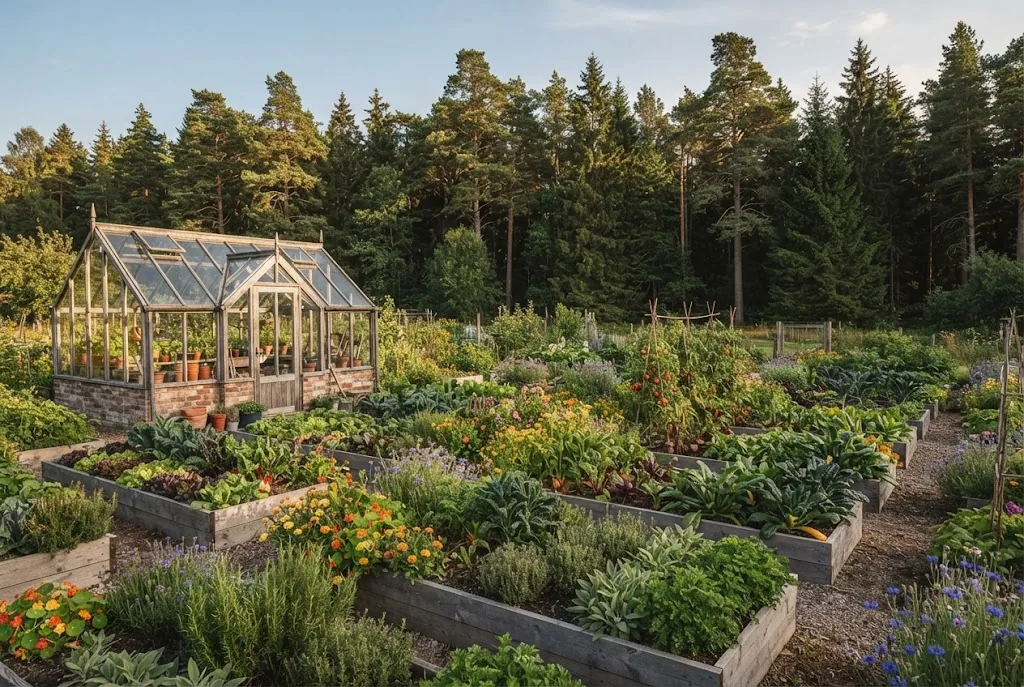
Summer: the garden at its fullest
Autumn: roots and squash, first frost
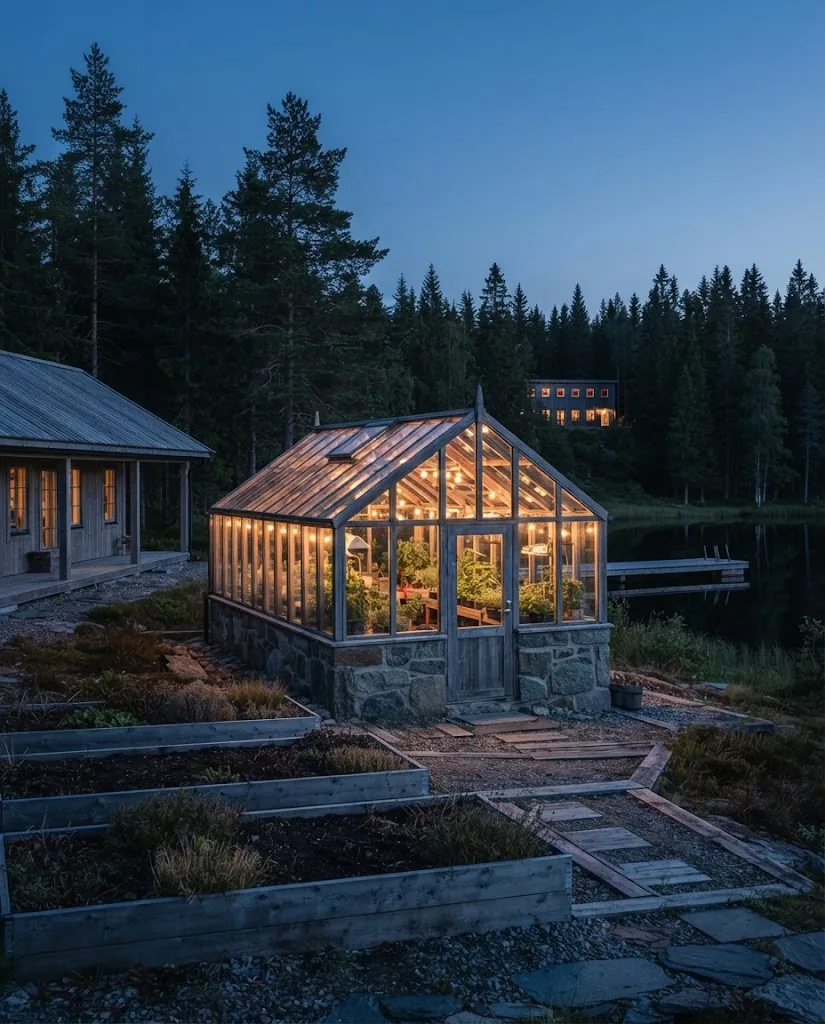
The greenhouse, on a stone base
What ripens and when depends on the season. Nothing here is a promise of a harvest.
Stay
Planned rooms, suites and cabins
For a luxury resort in Norway, the rarest thing to offer is quiet. Six kinds of luxury accommodation are planned, each with a view of something that grows. Open a drawer to see inside. Areas and layouts are project figures and may change during design.
A window straight into the old forest.
Planned area 28 m²
Designed for 2 guests
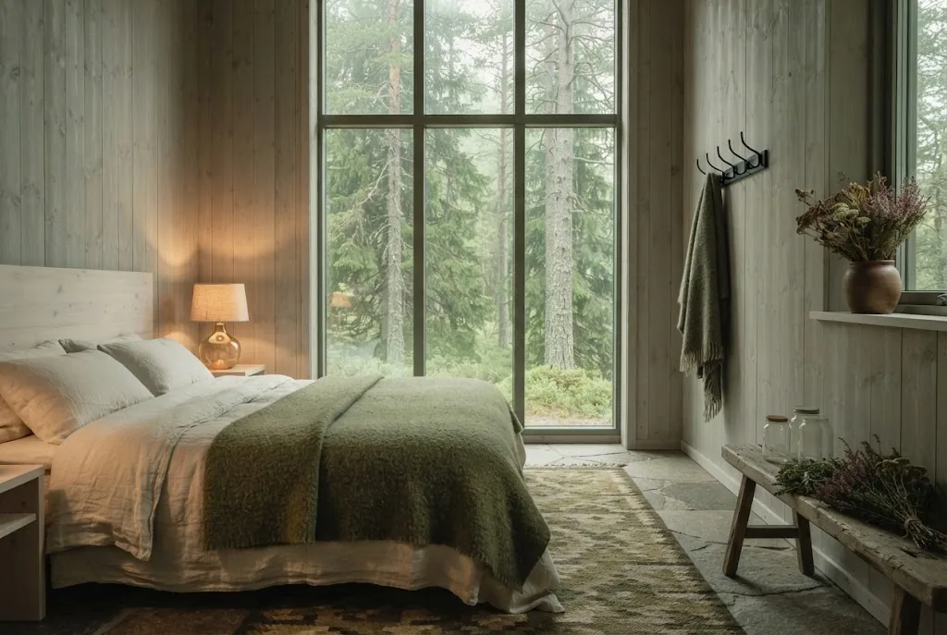
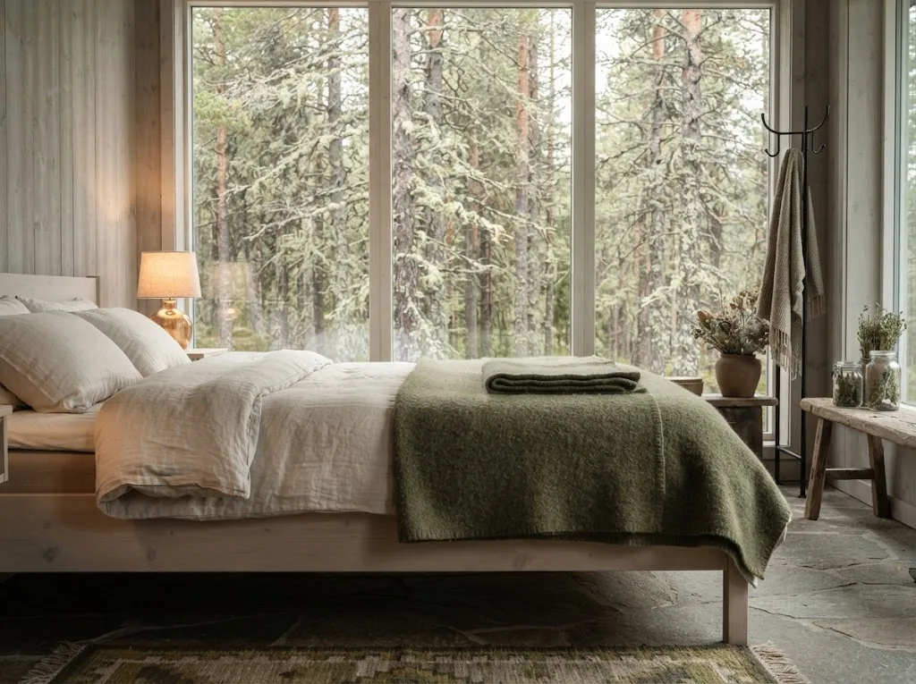
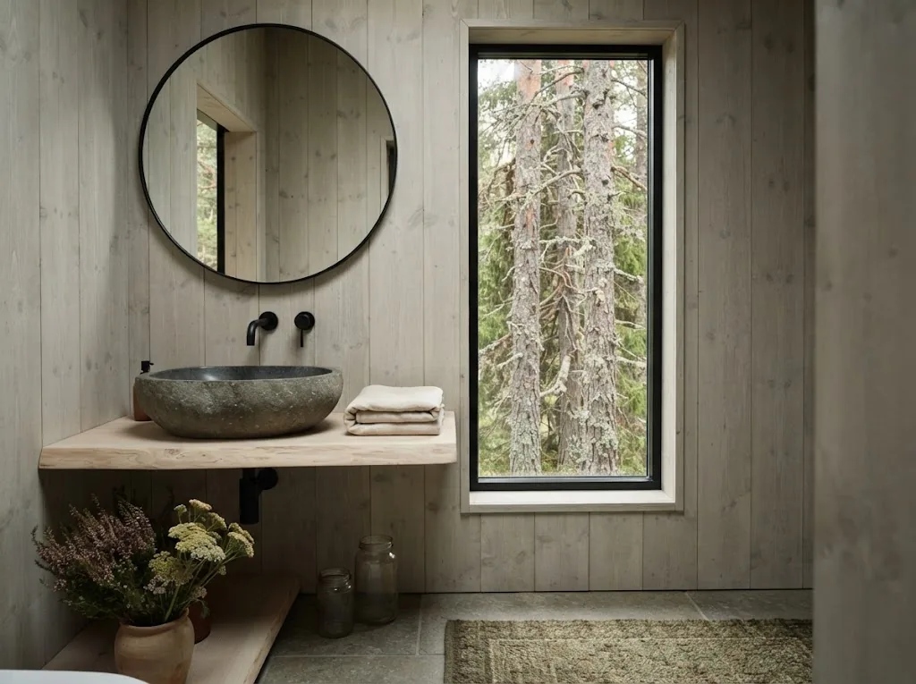
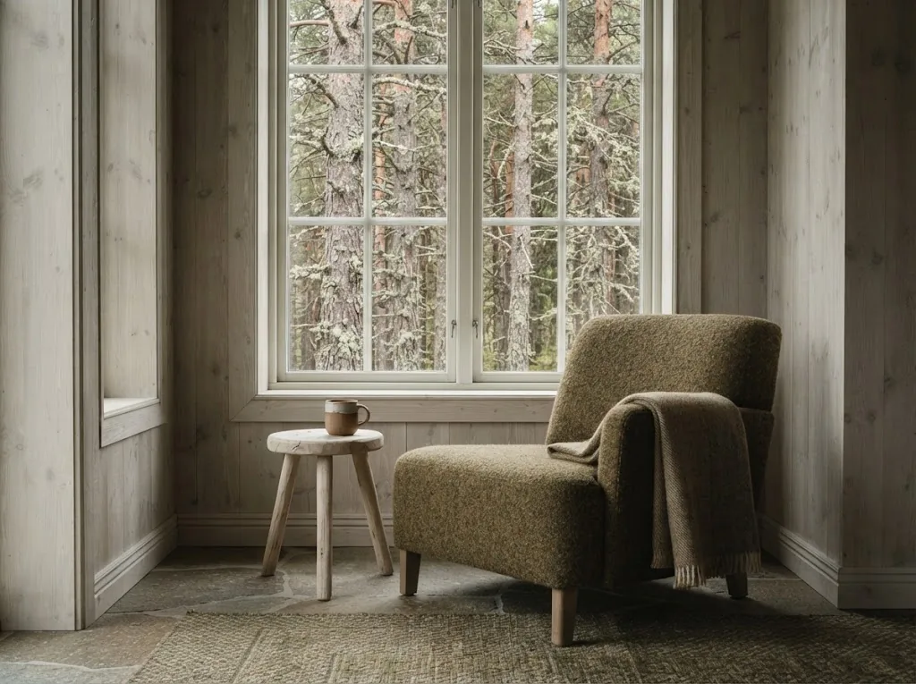
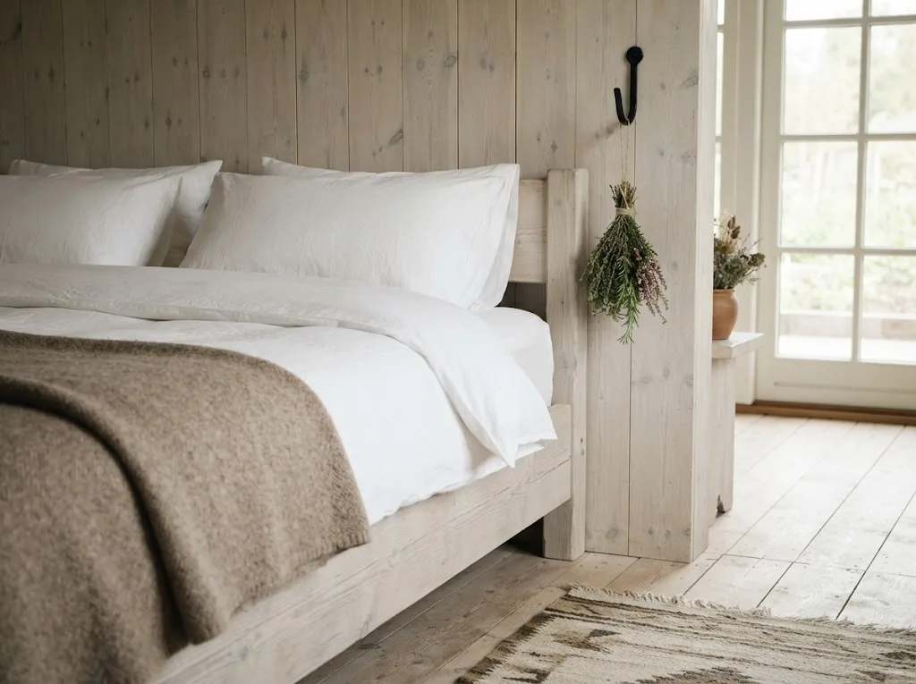
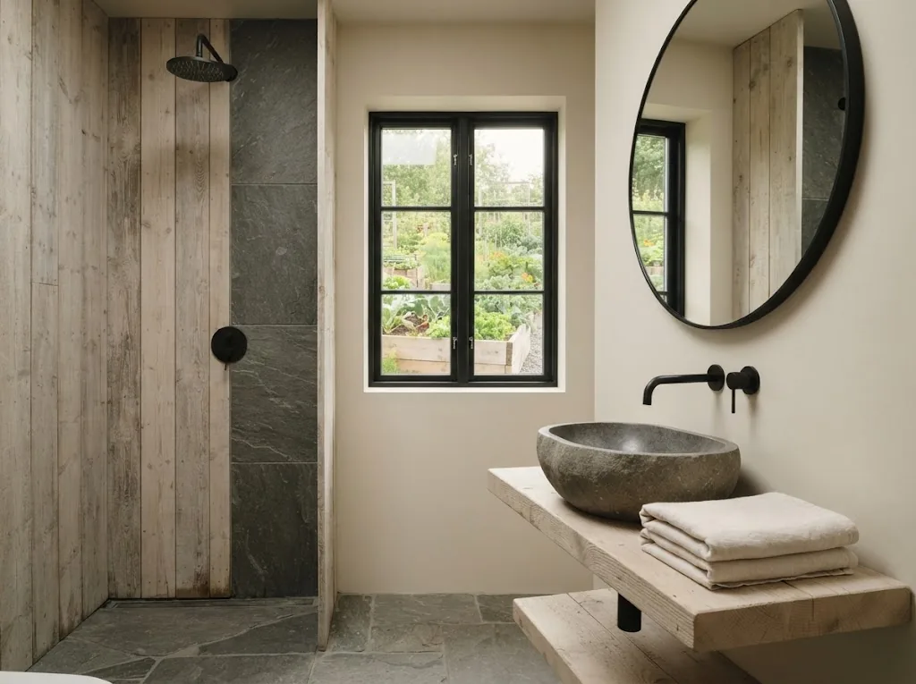
The Pine Room is the quietest room in the plan. One wall will be almost entirely glass, set low enough that from the bed you look into the lower branches of pines that have stood there for centuries. The finishes are kept simple: light timber, linen, wool in the colours of moss and bark, and a bathroom of grey stone. There will be a deep chair under the window for reading, or for doing nothing at all. It is designed for two guests who came for the forest and would rather hear the wind than a television.
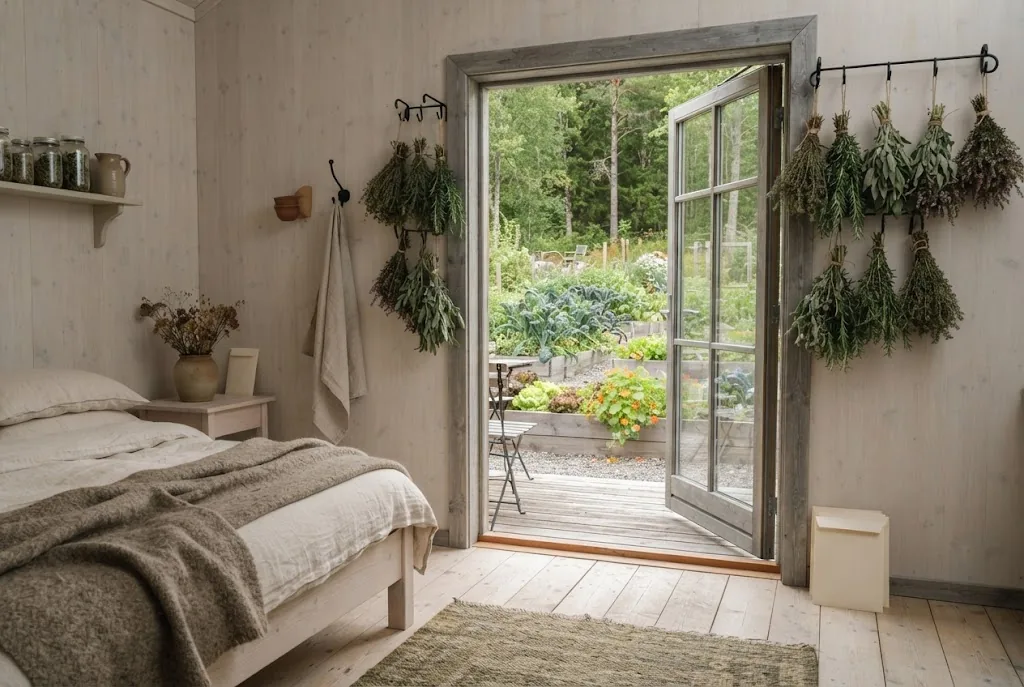
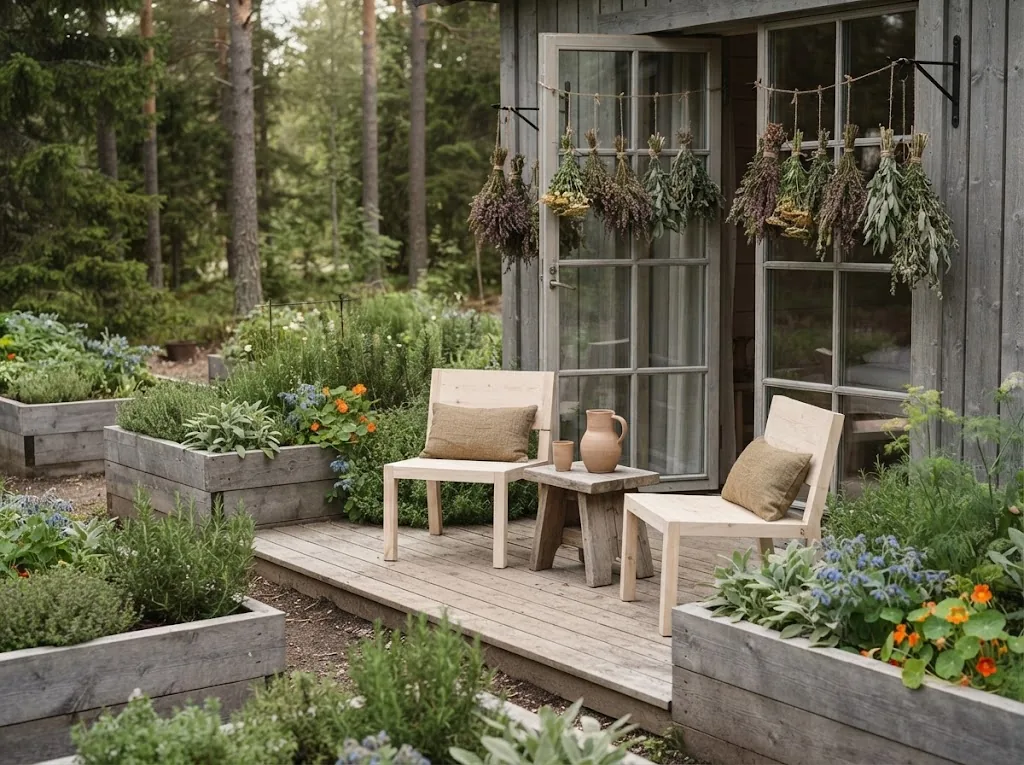
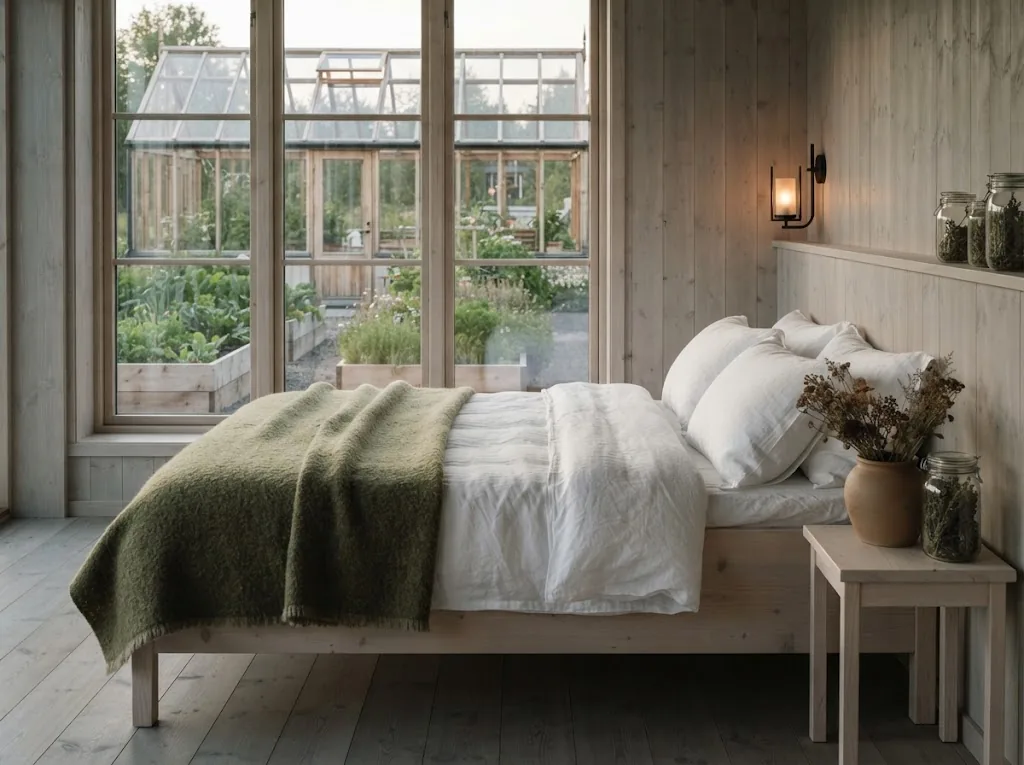
Garden Rooms are planned on the ground floor, along the edge of the raised beds. A glazed door will open onto a small timber terrace, so that on summer mornings you can step from your room to the garden path in bare feet. Inside there will be linen bedding, a shower of wood and stone, and a table by the door for the first coffee of the day. Guests who want to will be able to join the gardeners for an hour; those who would rather not can simply watch the garden change from the terrace. Room for two, and for the smell of herbs after rain.
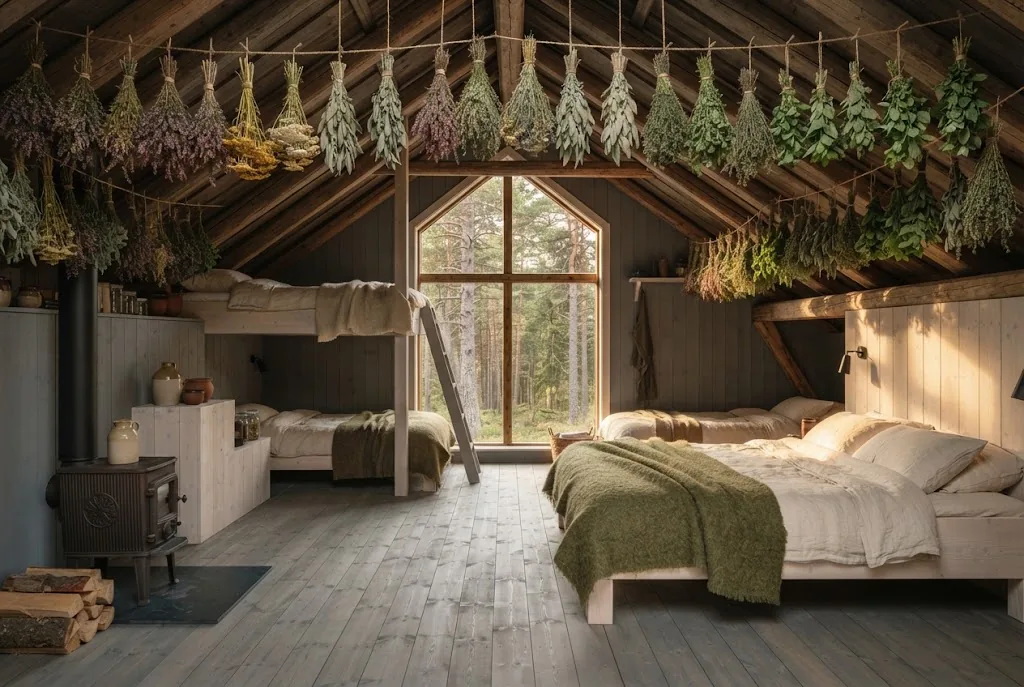
An attic suite under the rafters, where herbs are dried.
Planned area 52 m²
Designed for 4 guests
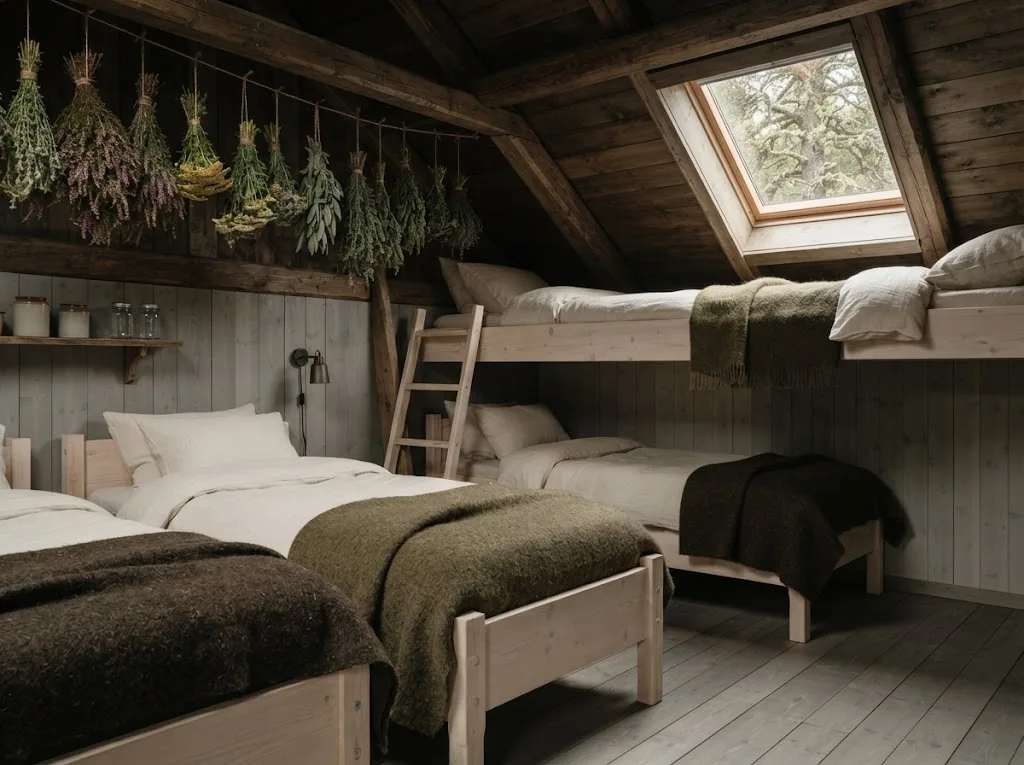
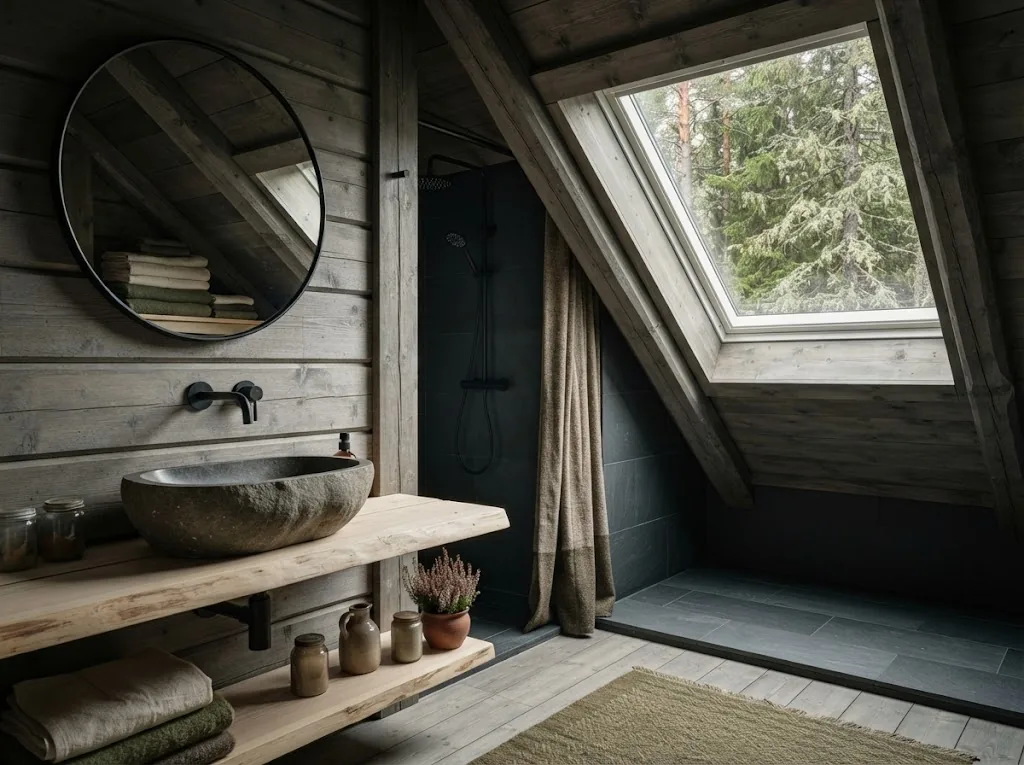
The Drying Loft takes its name and its shape from the top floor of the Seed House. It is planned as a long attic suite under exposed rafters, with bundles of herbs and grasses hung to dry along the beams and a wood-burning stove in one corner. The main bedroom sits under the pitch of the roof, and a second sleeping area makes the loft suitable for four. A roof window over the bath looks straight up at the sky, which on clear winter nights shows little but stars. It is the room for guests who like the smell of hay and the creak of old timber.
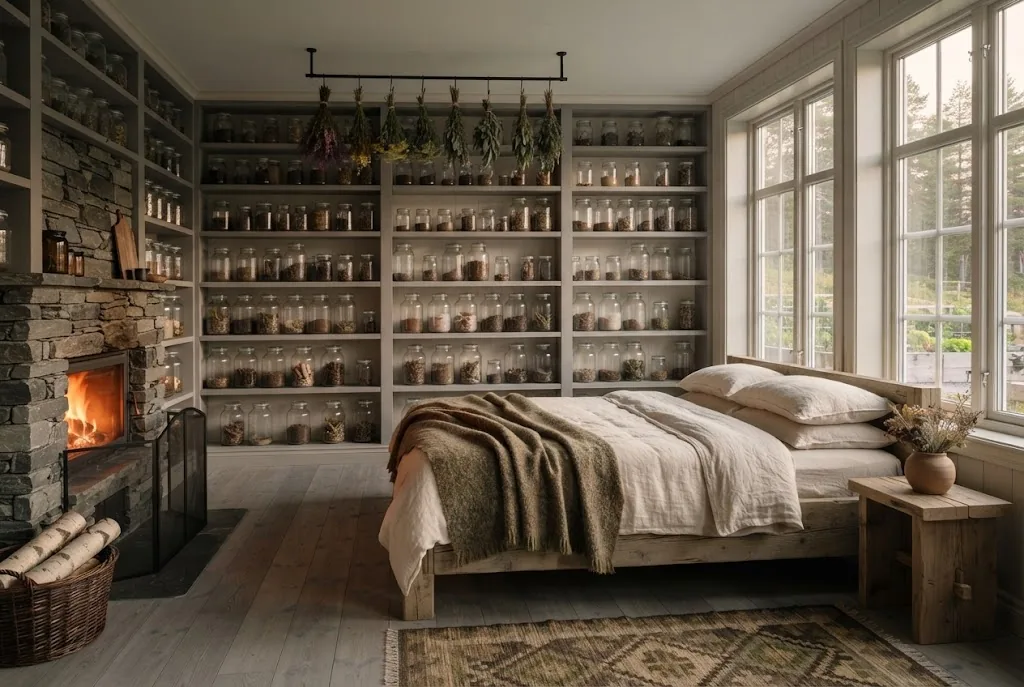
The Seedkeeper’s Suite is planned inside the Seed House itself, in a wing rebuilt from the old working rooms. The living room will be lined with shelves of glass jars holding seed and dried herbs, with a stone hearth at one end. A separate bedroom looks towards the garden, and a private bathroom sits apart from both. Guests staying here will be closest to the daily work of the house and welcome to join the morning round of the drawers, or to ignore it entirely and read by the fire. It is designed for three.
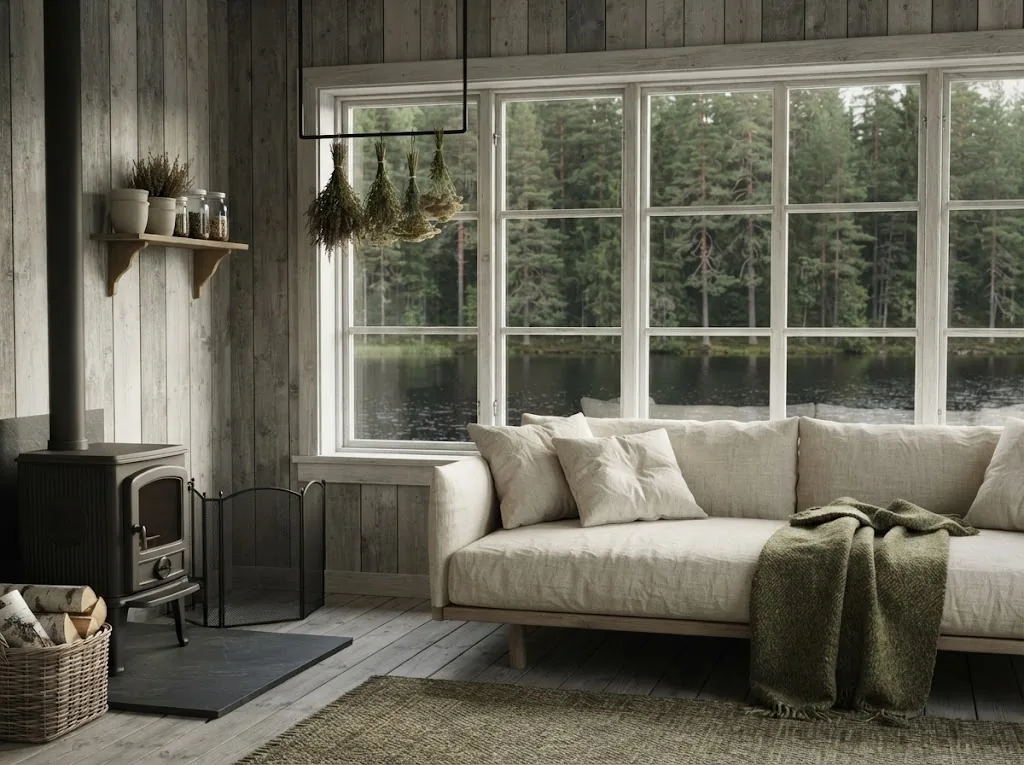
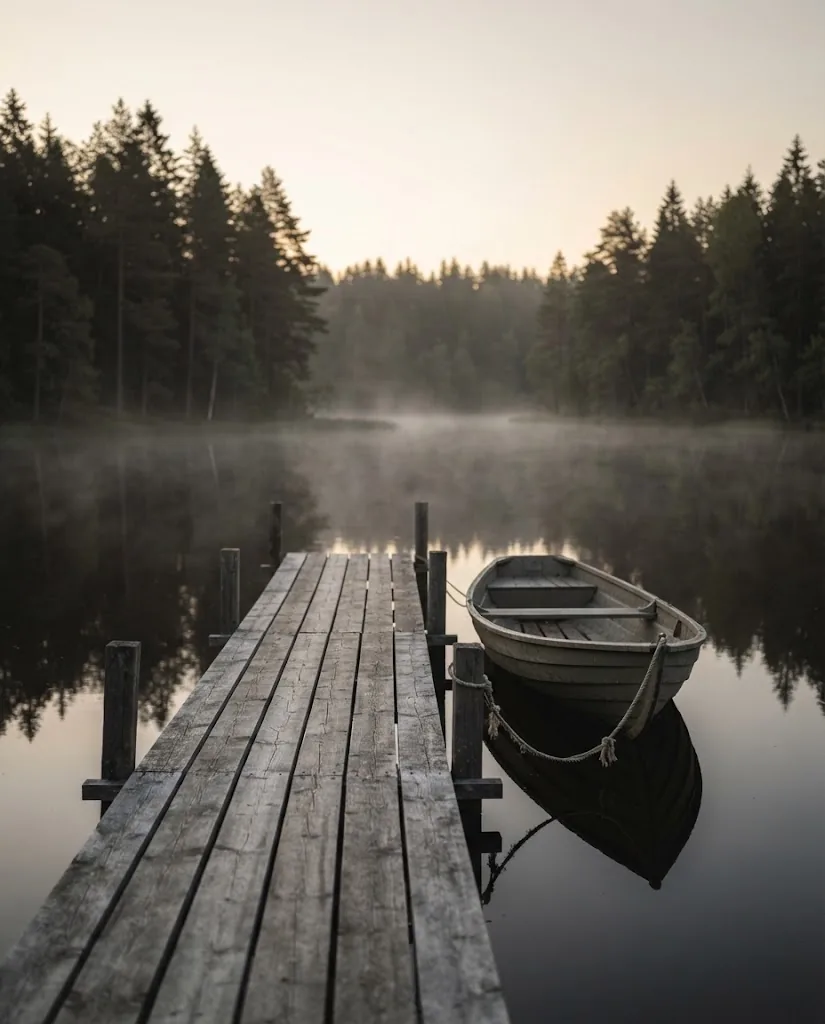
The Lake Cabin is planned as a boutique luxury stay for those who want distance. It will stand on its own on the shore, a short walk through the pines from the main buildings, with a living room that faces the water, a private jetty with a wooden rowing boat and a small wood-fired sauna. Inside: grey timber, wool and a wide sofa by the window, so that the lake is the first thing you see in the morning. Evenings here will be long and very quiet. Lake bathing will only be offered with staff present and within safety rules. It is designed for up to four guests.
The Forest House is the largest place to stay in the plan: a separate house set well back among the old pines, for a group of up to six friends or family. A great room with an open fireplace will hold the long evenings, a dining table seats six, and a covered terrace reaches out between the trunks. Meals from the restaurant can be brought over, or guests can cook for themselves with what the garden has that week. The house is designed so that six people can spend the day together and still find a corner each to be alone in.
A garden kitchen to rival the top casino resorts in Scandinavia
The restaurant, as planned
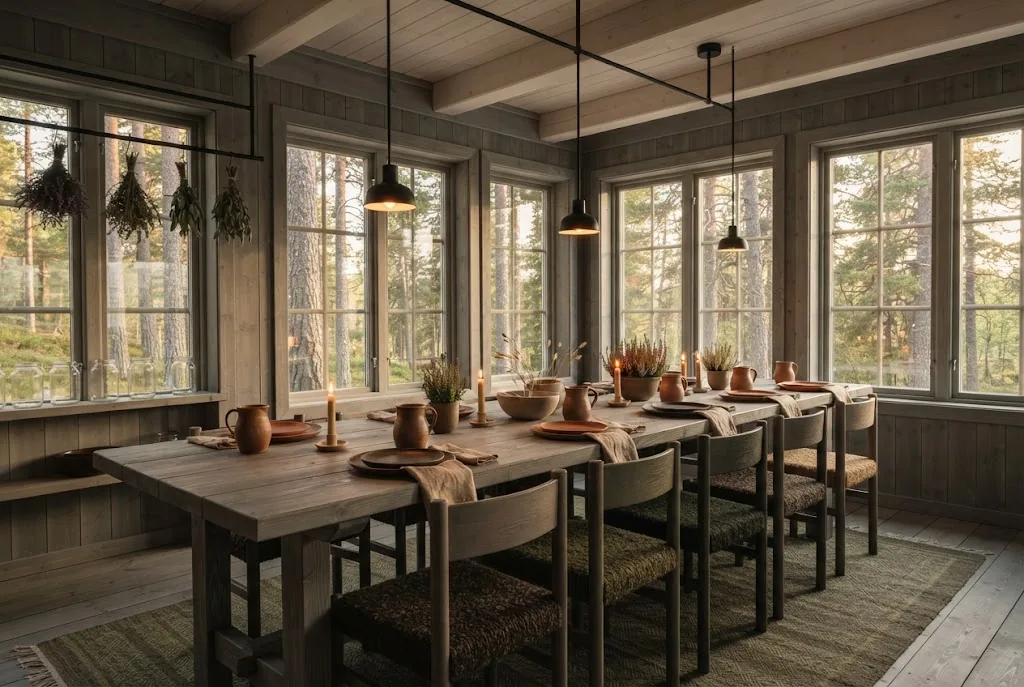
Long tables, windows onto the forest
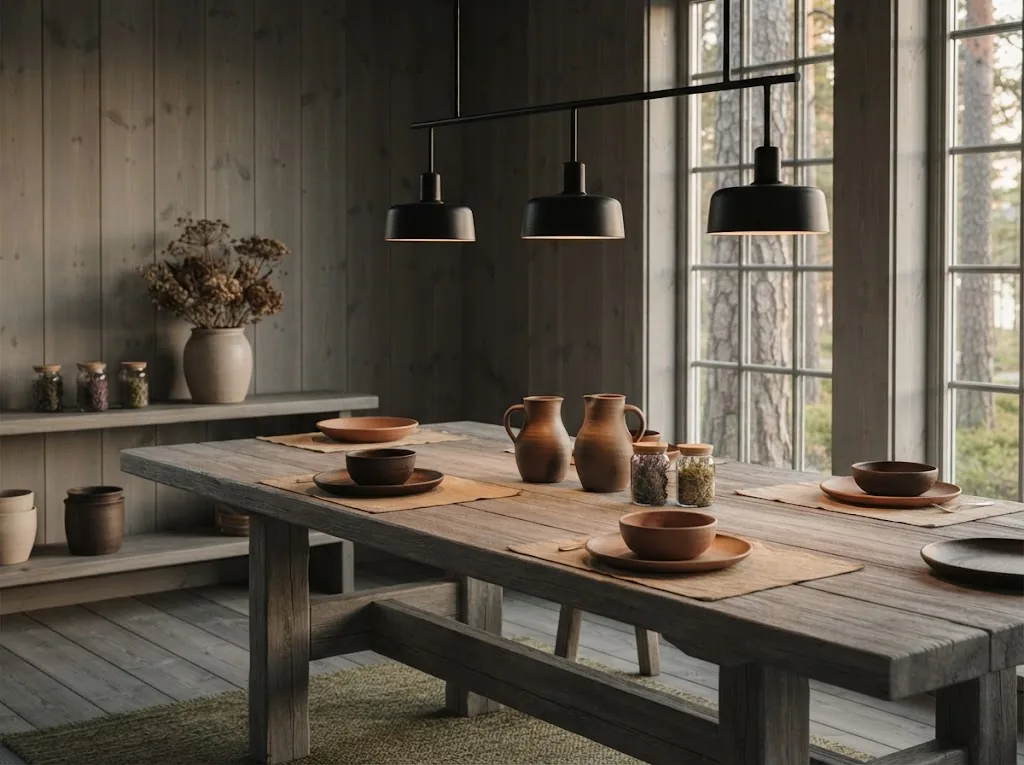
The main restaurant is planned as one long room of grey timber, with windows onto the forest, long tables and clay tableware made in the region. Cooking will follow the garden and the lake rather than a fixed menu: what is ready this week, what was stored last autumn, what the lake gives. Two restaurants are planned in all, the second small and informal, for breakfast and long lunches.
The open hearth
Cooking over an open fire
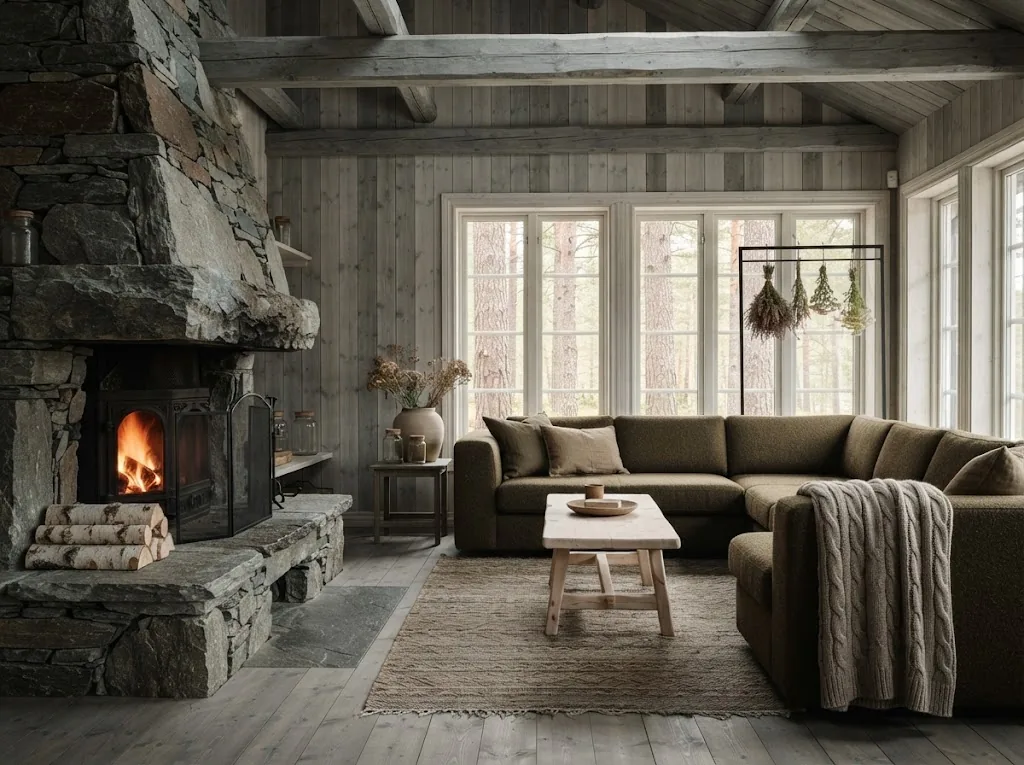
At the heart of the kitchen will be an open hearth. Roots roasted in the embers, fish cooked slowly over birch, bread baked in the heat that remains after service. It is an old way of cooking and a patient one, and it suits a garden that gives generously for a few weeks and then goes quiet for months.
Seasonal
Roasted roots with herbs
Carrots, beetroot and parsnips from the beds, roasted in the embers and finished with herbs from the drying loft.
Seasonal
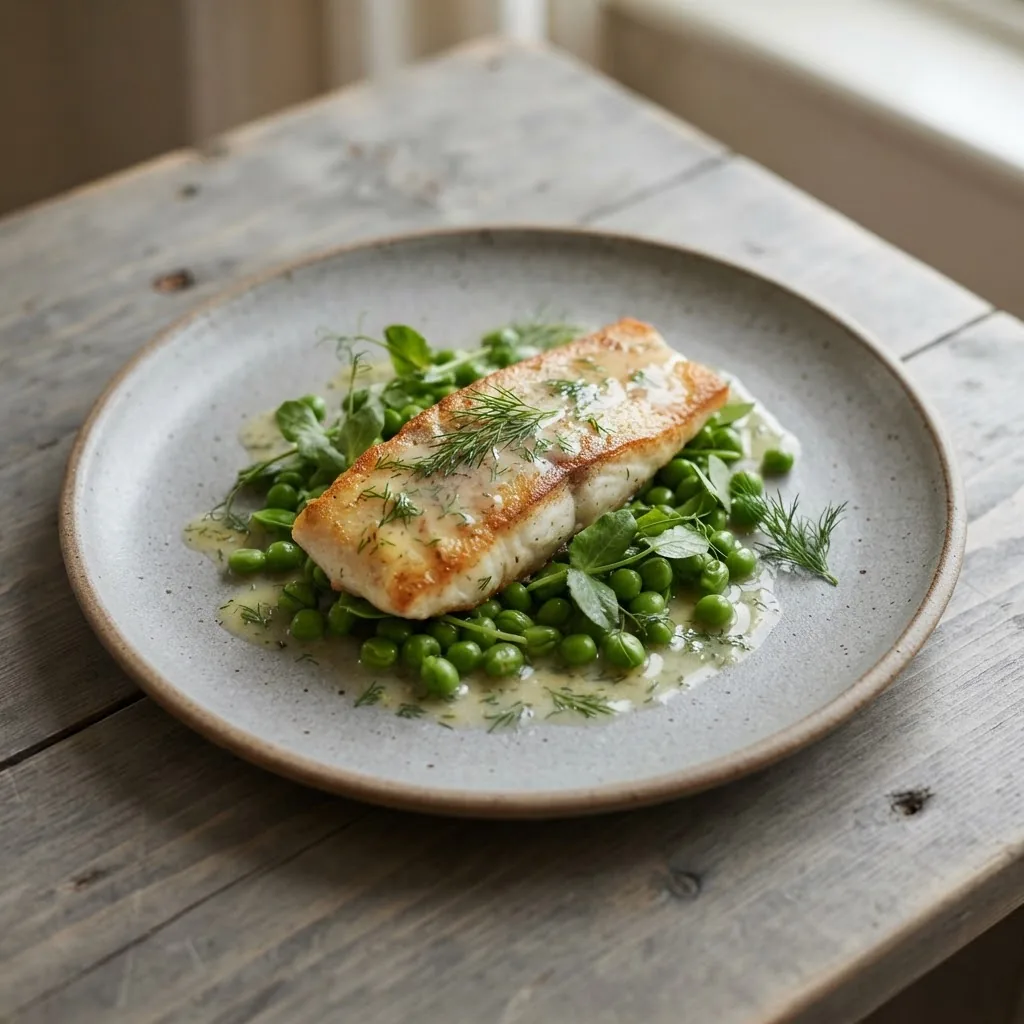
Lake fish, dill and peas
Fish from the lake, cooked gently over birch, with young peas and dill in early summer.
Seasonal
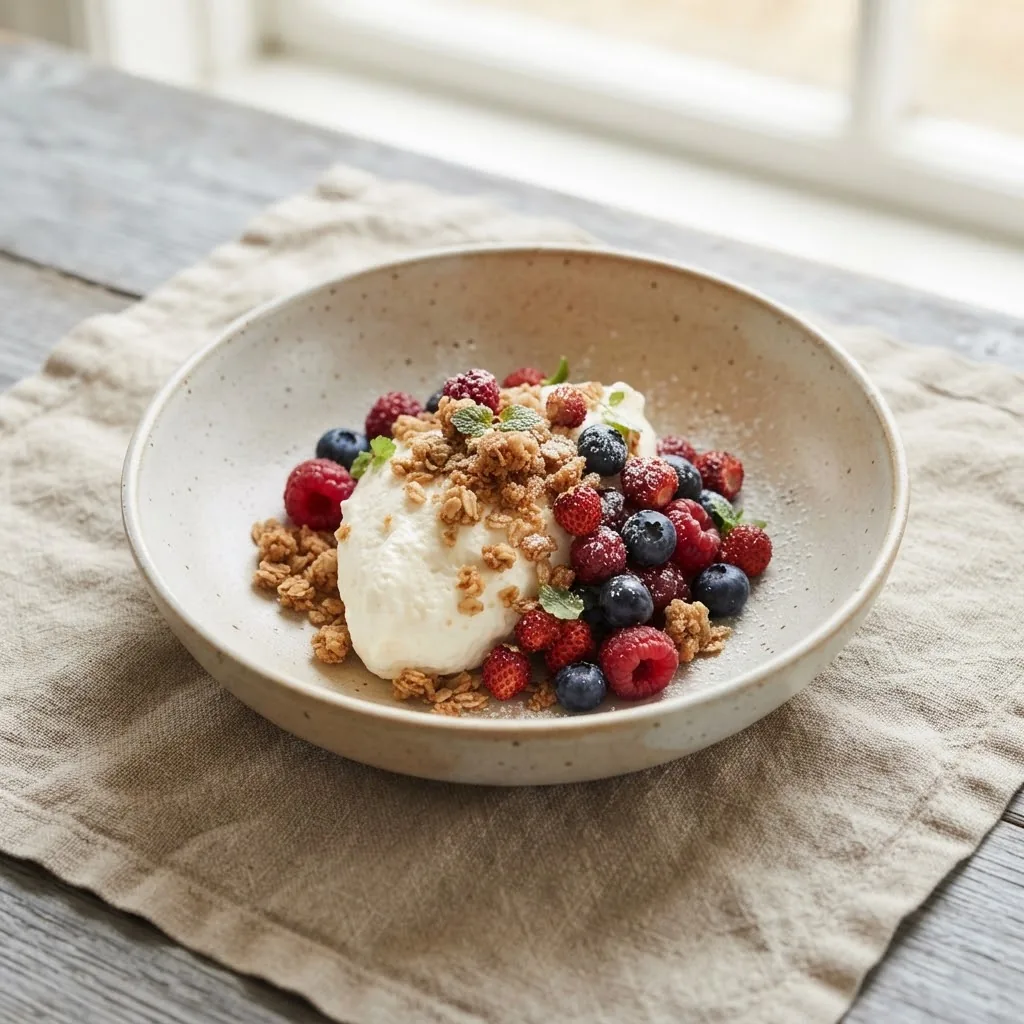
Berries and cream
Currants and berries from the garden with a spoon of thick soured cream, when the summer allows.
Dishes show the direction the kitchen intends to take, not a fixed menu.
The cellar
Carrying the garden through winter
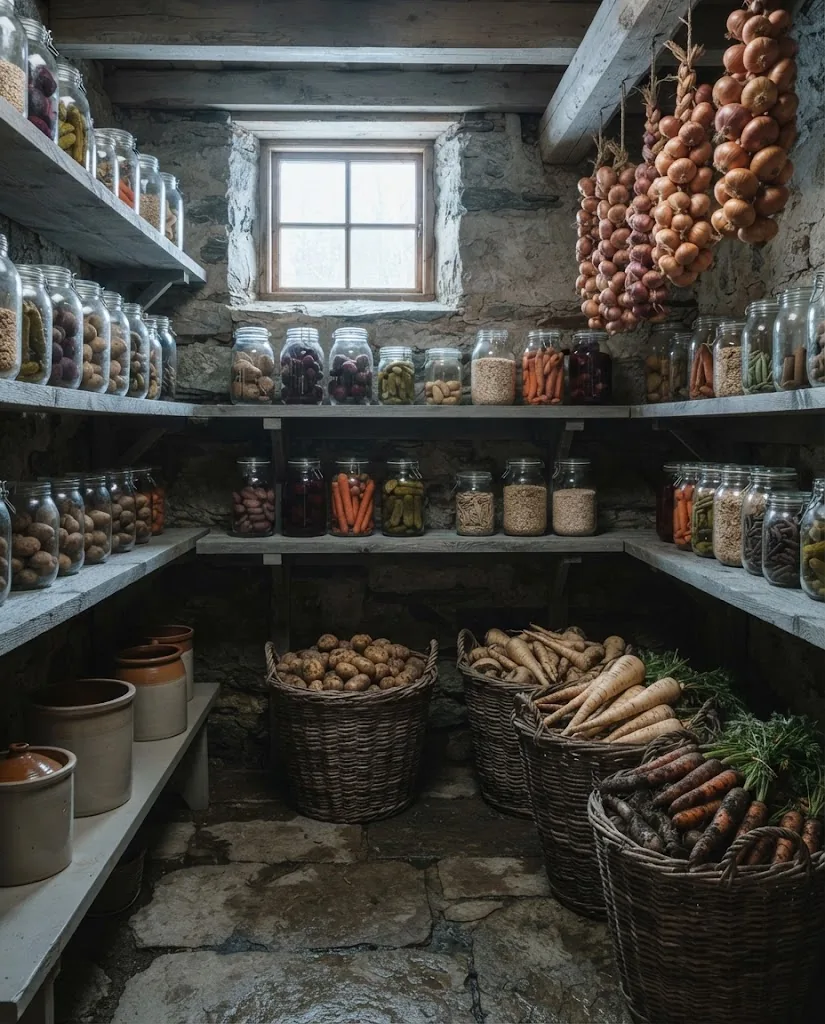
Below the kitchen, a stone cellar is planned to carry the garden through the long winter: roots in baskets, onions hung in braids, jars of pickles and jam on plain shelves. Where the growing season is this short, the cellar matters almost as much as the garden itself. It is what will let the kitchen cook from its own ground in February, and it is where the year’s work in the beds will quietly end up.
After dark
The entertainment and gaming lounge
Subject to licensing
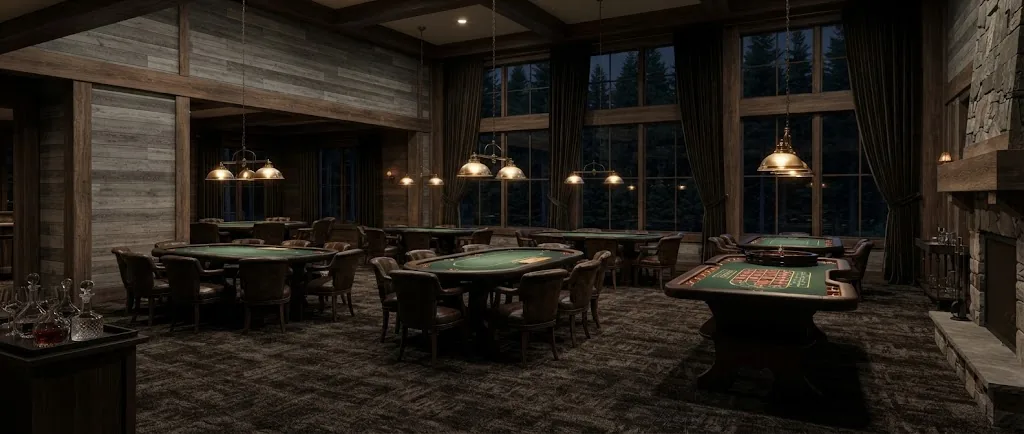
The lounge, empty, before evening
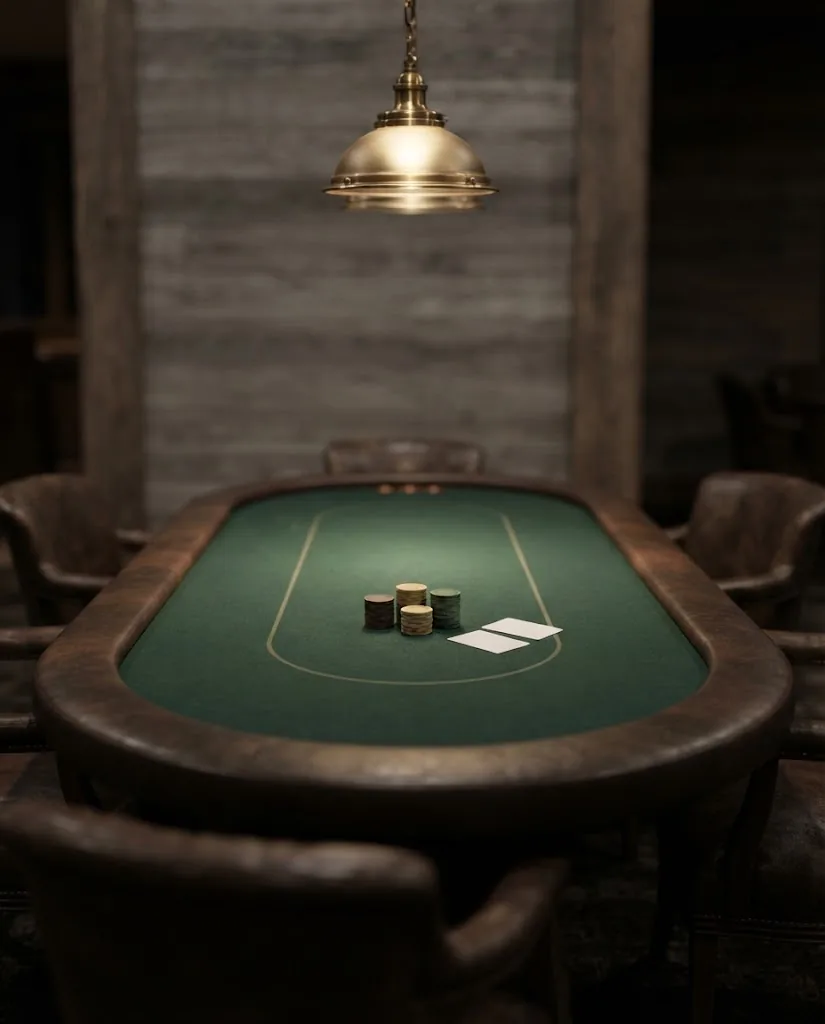
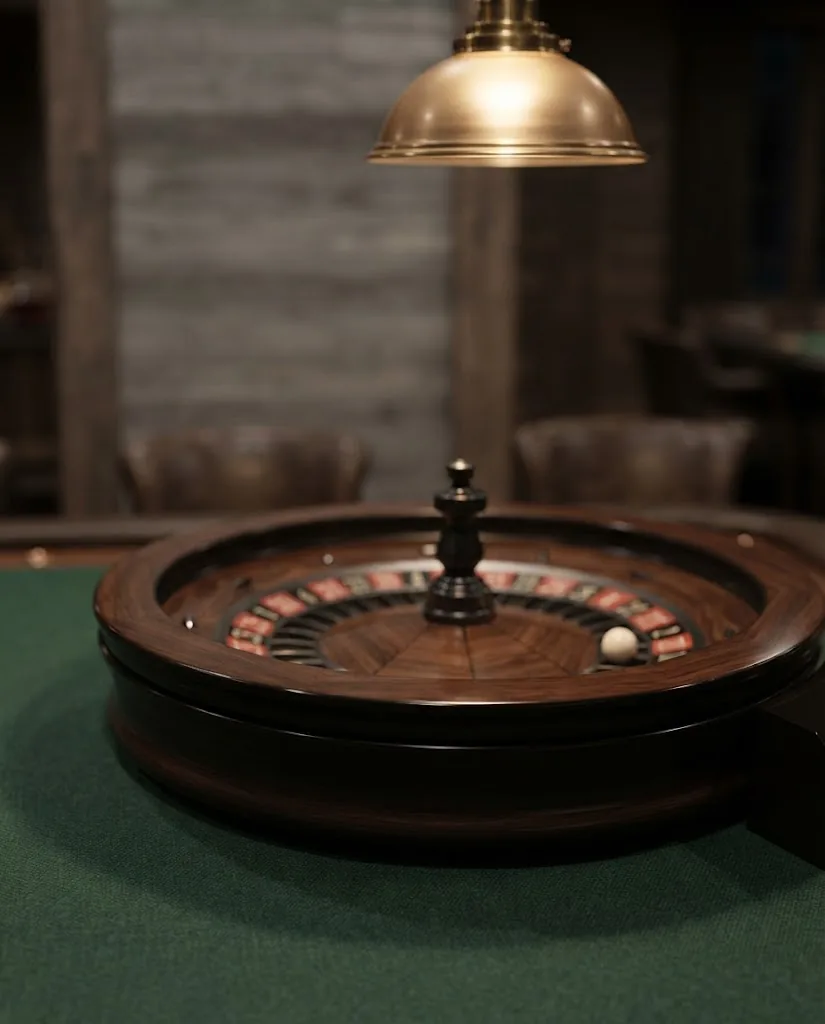
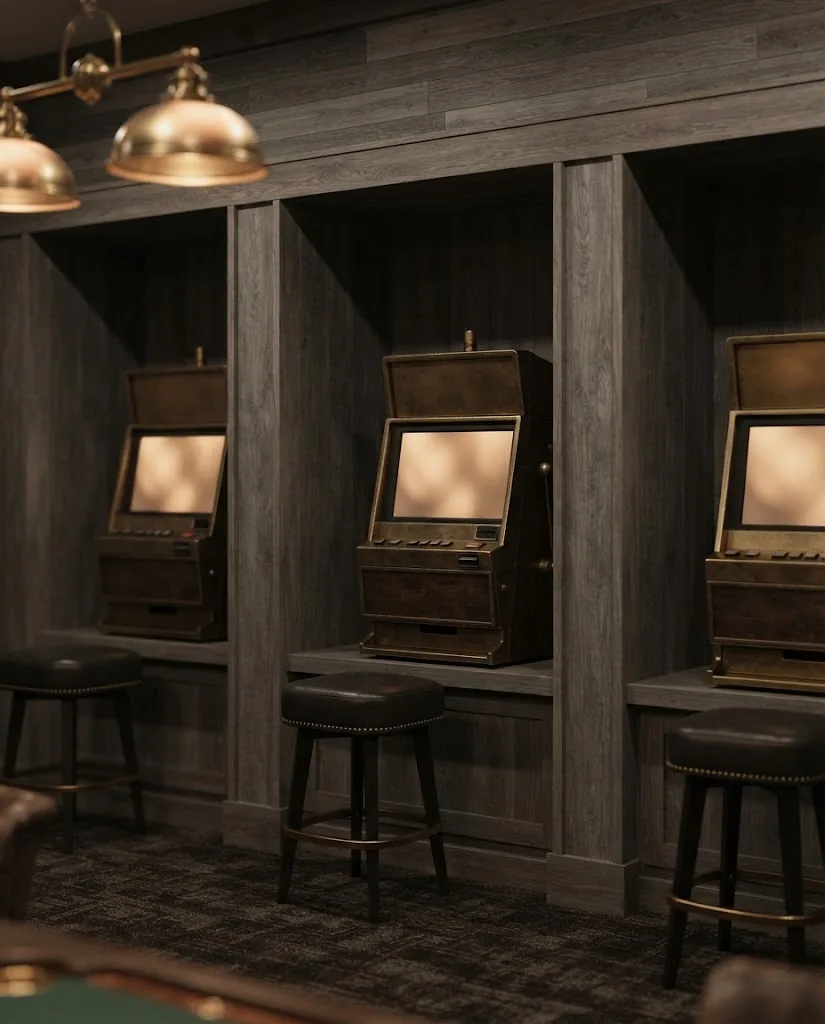
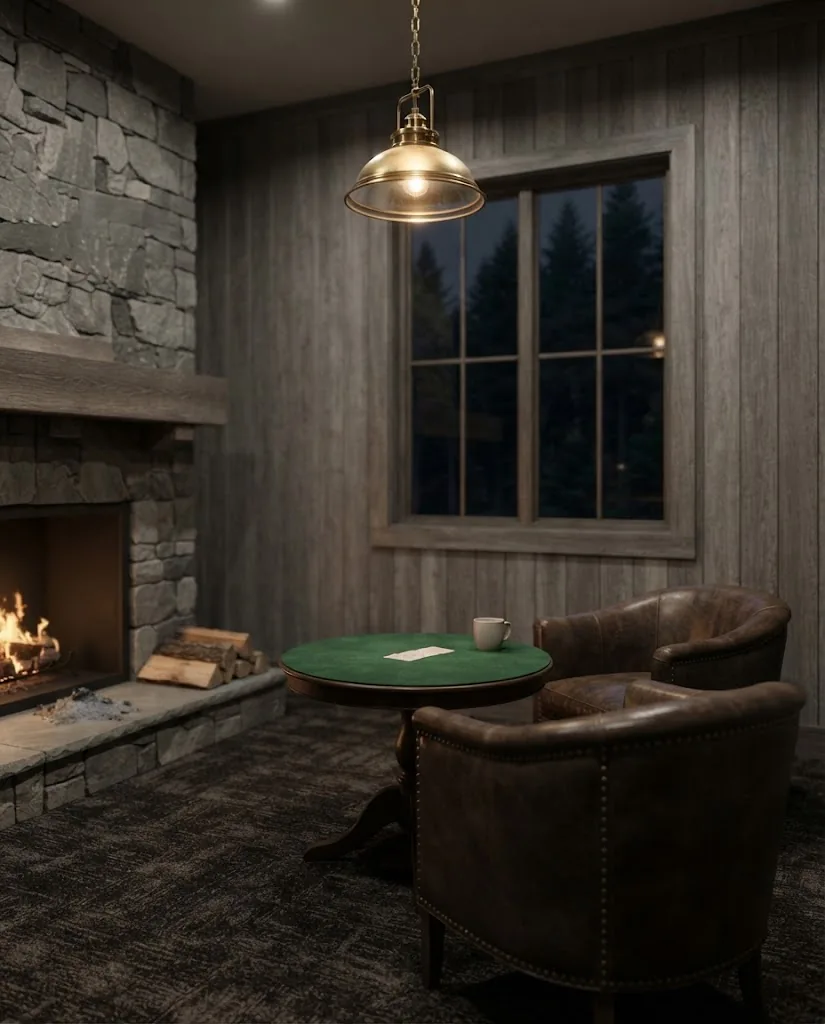
The hotel casino lounge is planned as one calm wing of the resort, not its centre. Land-based casinos are not currently licensed in Norway: casino games and gaming machines are offered only by Norsk Tipping, which holds an exclusive right, and betting on horse racing only by the Norsk Rikstoto foundation. The gaming part of the lounge will open only if the law allows it and the necessary permission is granted. If it does, the aim is a room that can stand beside any top casino resort for calm and comfort rather than noise. Until then, the space is planned as an entertainment lounge for cards, conversation and music.
Poker Room
A single table under low light, planned for small, quiet games.
Roulette
A classic wheel in a room of timber and green baize.
Gaming Salon
A few restrained machines in timber alcoves, with the sound kept low.
Private Salon
A fireplace, deep chairs and one table for a quiet evening.
House rules
18+ Adults aged 18 and over only.
Valid photo ID will be checked at the door.
Smart-casual dress in the evenings.
Kept apart
The lounge will be separate from the restaurant, the garden and the family spaces of the resort, with its own entrance.
Play responsibly
If gambling stops being fun, Hjelpelinjen will offer free, confidential help at hjelpelinjen.no.
Water and heat
The lake, the steam and the quiet
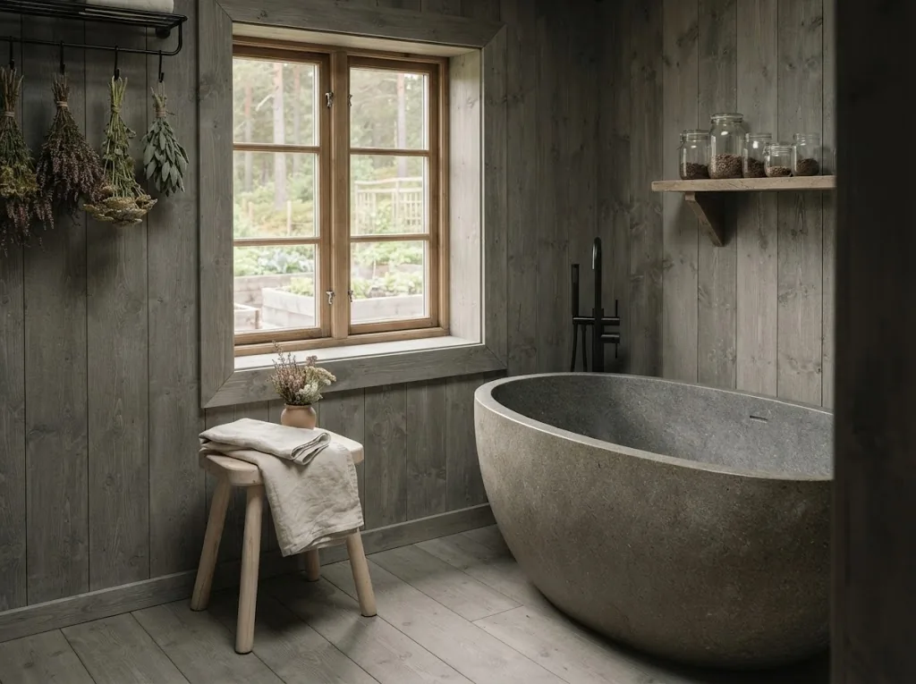
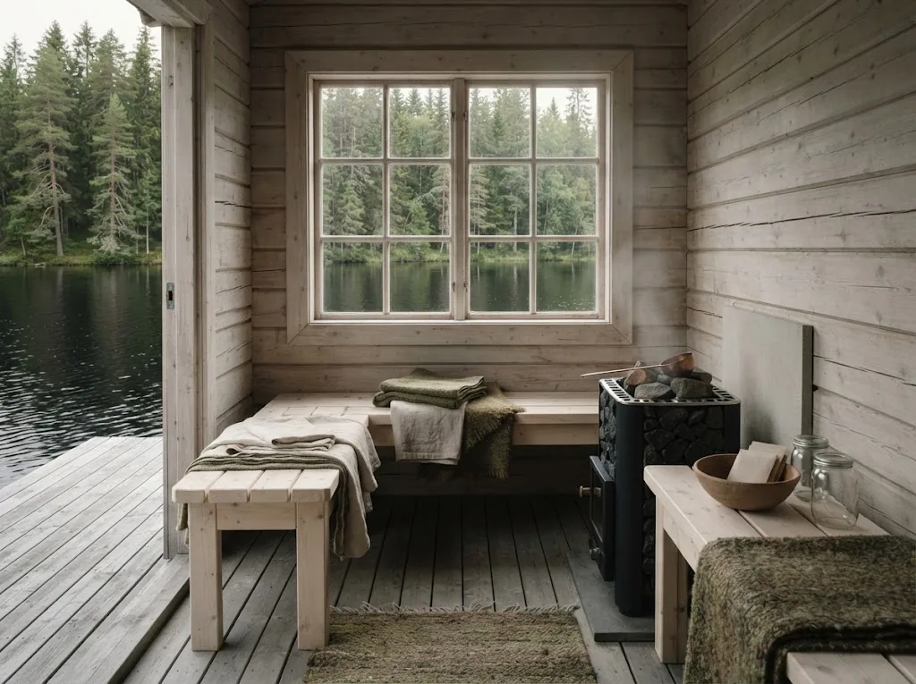
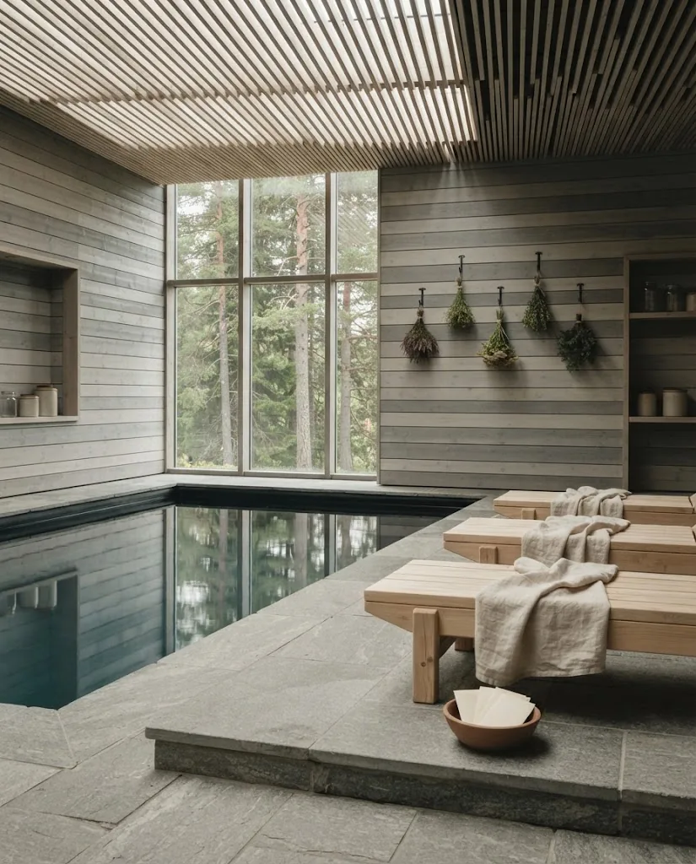
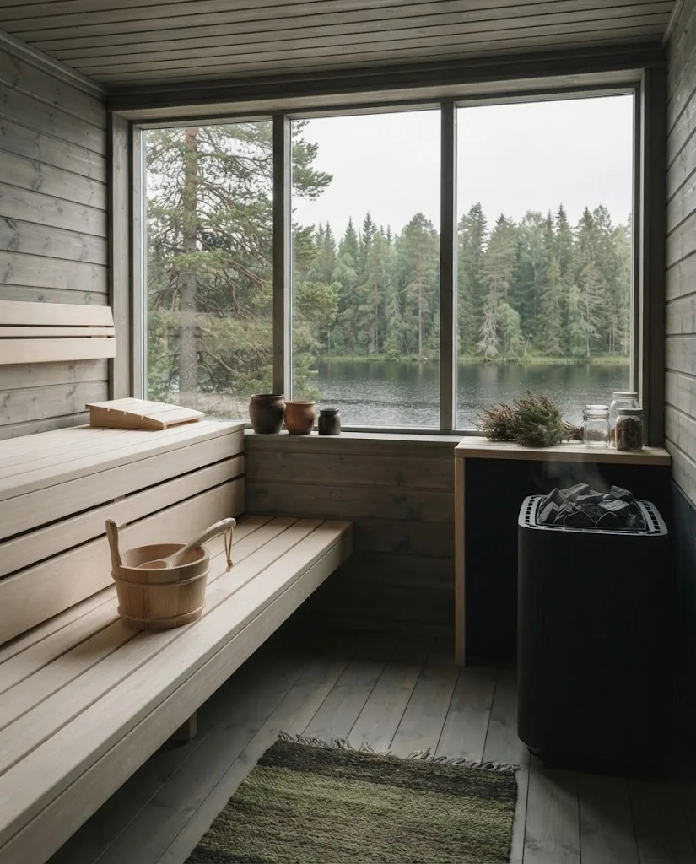
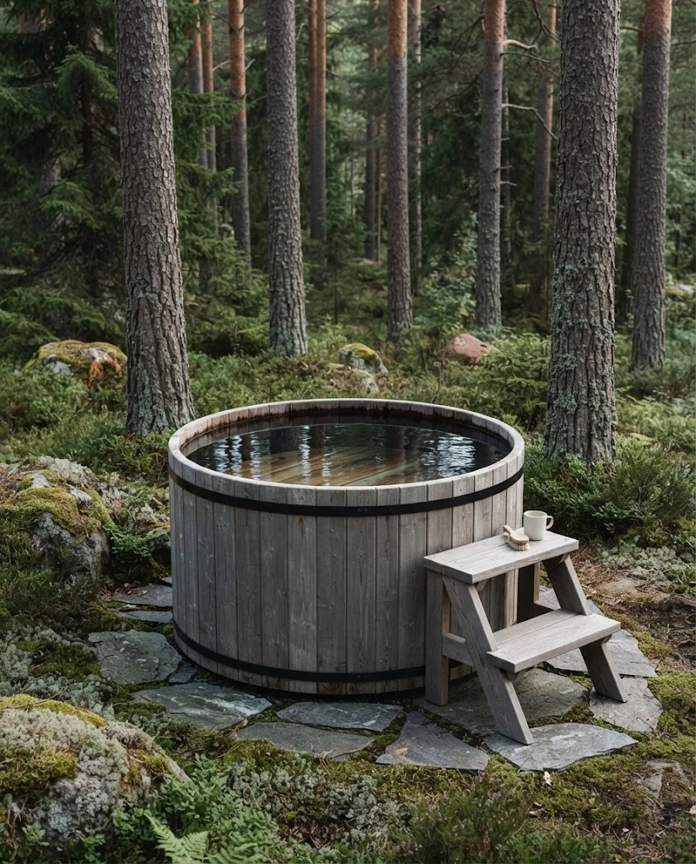
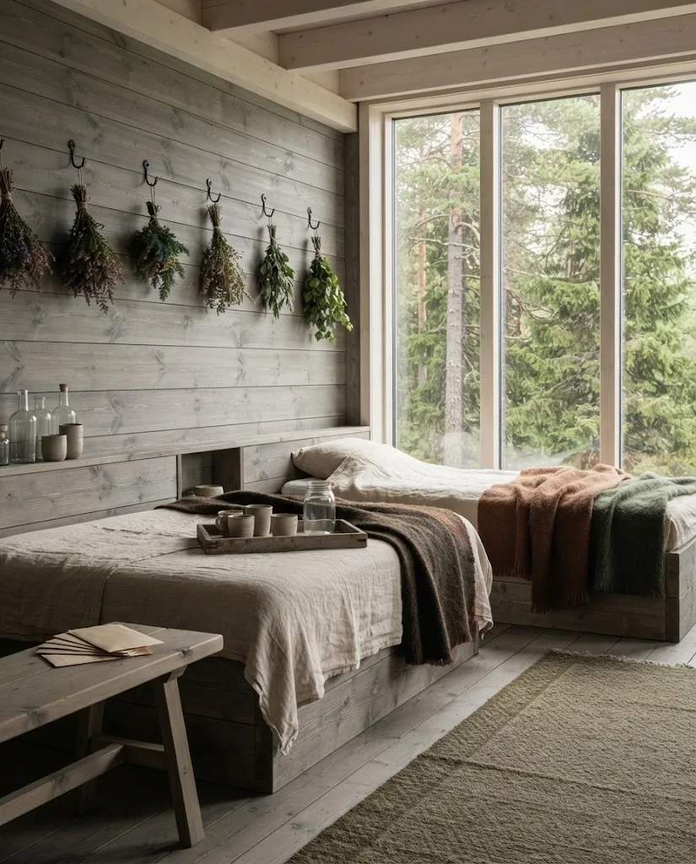
Frøhus will be a lake hotel as much as a forest one, and its spa is planned around an old northern habit: get properly warm, meet cold water, then rest until the body settles. There will be an indoor pool in timber and stone, a wood-fired sauna with a wide window onto the lake, cold tubs outdoors among the moss, and a rest room hung with herbs dried in the loft of the Seed House, which will also scent the steam.
Planned About 1 200 m² of spa, indoors and out: generous for a spa resort in Norway of this size.
Heat Sauna or steam, as long as feels right.
Lake A cold tub, or the lake itself with staff present.
Rest Wool, herbal tea and nothing to do.
Lake bathing will only be offered within safety rules and with staff present.
Indoor pool
A long pool in timber and stone, with the forest on the other side of the glass.
Lake sauna
A wood-fired sauna with one wide window onto the water.
Cold tub
A timber tub of cold water under the open sky, among moss and stone.
Rest room
Loungers, wool and dried herbs from the loft on the wall.
Urskog
A forest that has never been felled
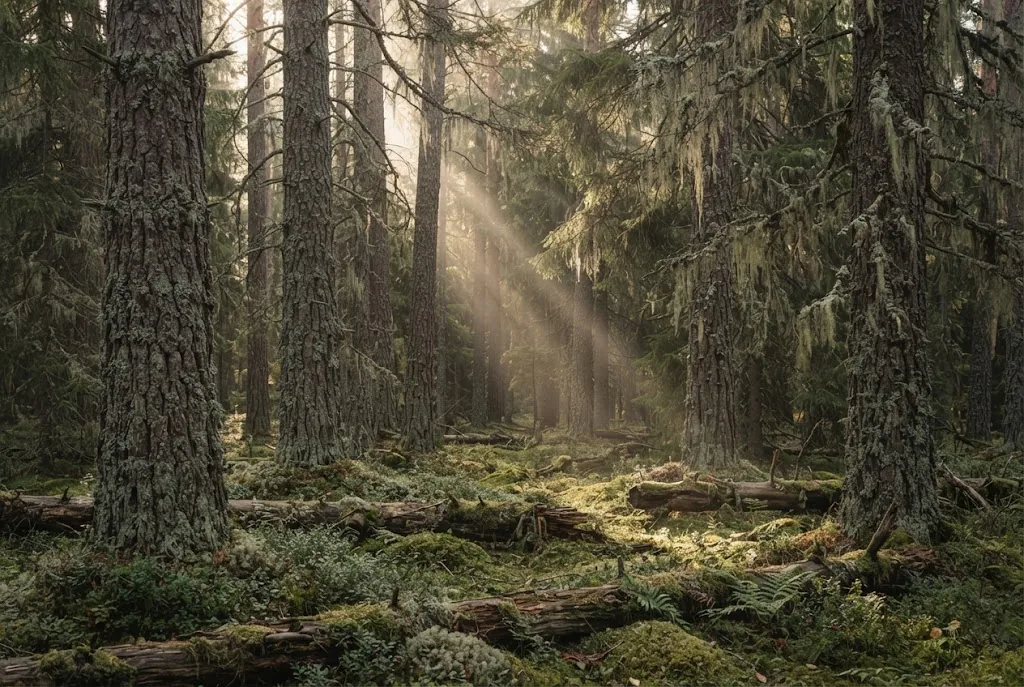
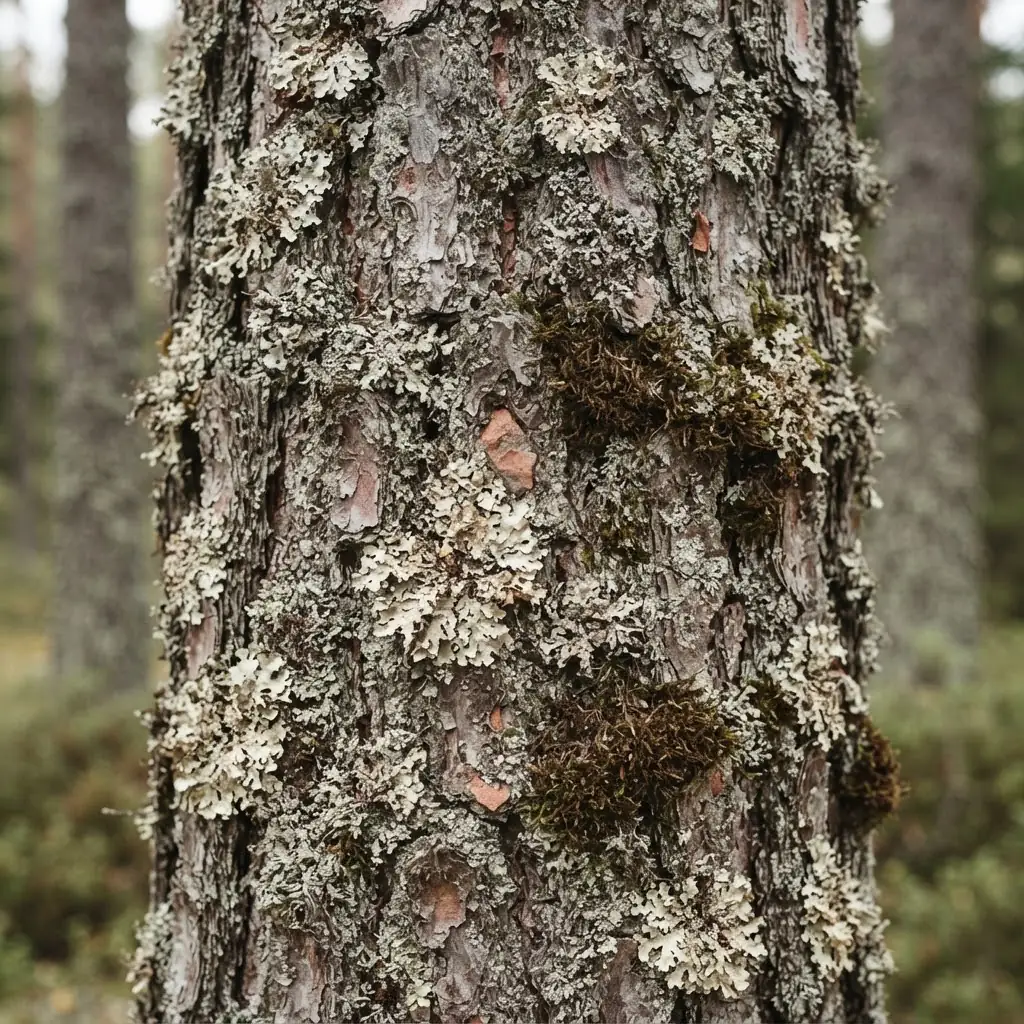
Urskog: old pines, lichen, moss
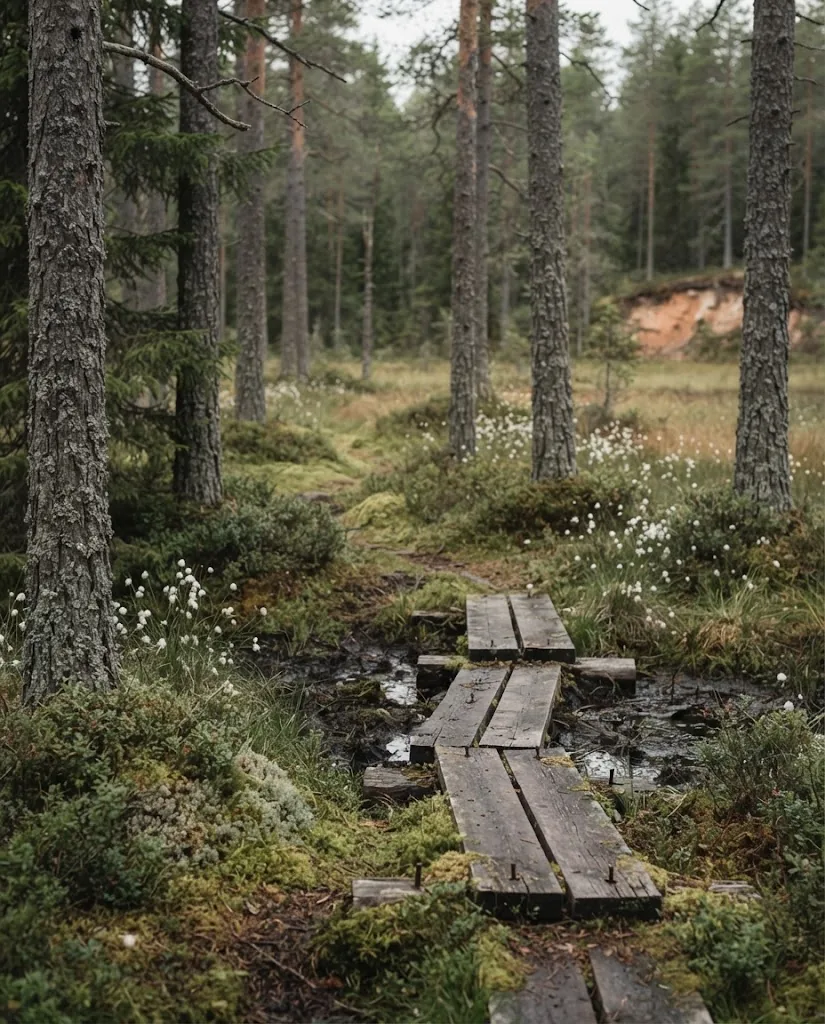
Boardwalk over the bog
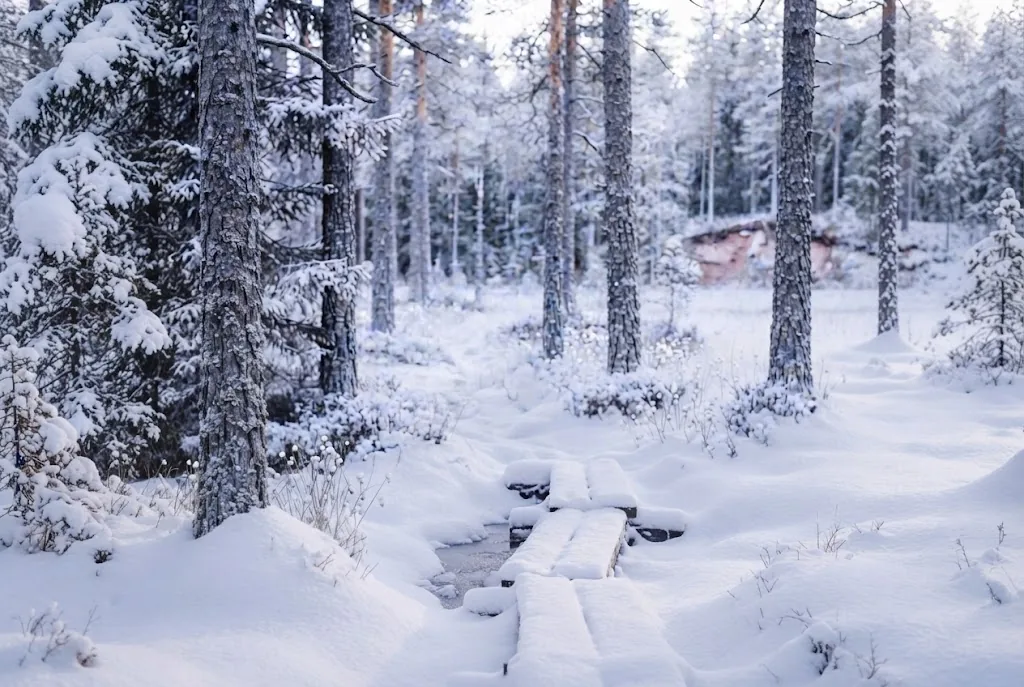
The same forest in winter
Around the resort stands urskog, old pine forest that has never been clear-felled. Some of the pines are older than any house in the valley. Lichen hangs from the branches, the moss is deep enough to silence a footstep, and timber boardwalks will cross the small bogs between the trees.
This is what should make Frøhus a forest hotel rather than a hotel near a forest. Walks will be led by guides who know the forest well, in small groups and at an unhurried pace. In winter the forest changes completely: tracks in fresh snow, blue shadows, and a quiet you can almost hear. We will show you the forest; what you take from it is the walk itself.
Norway’s right of public access, allemannsretten, lets everyone walk in the outdoors, and we will ask guests to use the paths with care and leave the forest as they found it.
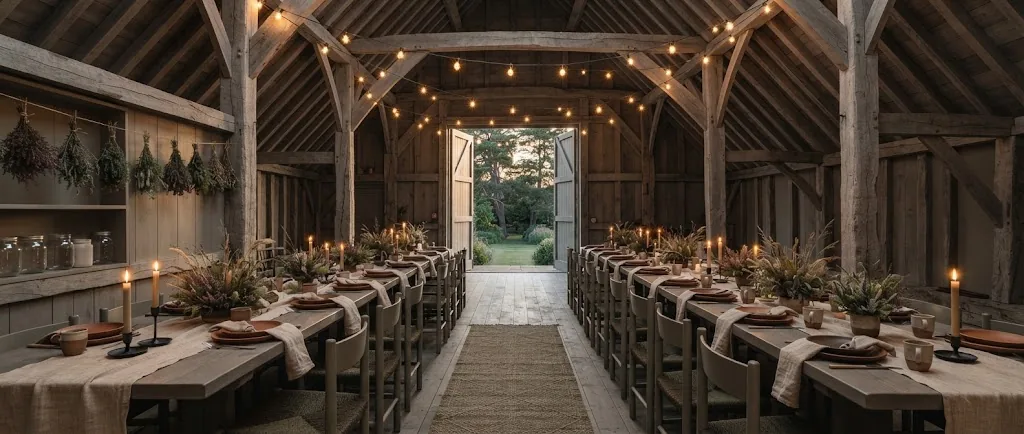
The Grey Barn, laid for a banquet
Gatherings
Long tables in the barn and the garden
Weddings, family celebrations and small meetings are planned in three places: a grey timber barn for banquets, a long table in the kitchen garden, and a quiet meeting room in the Seed House. Food will come from the same kitchen and the same garden as the restaurant.
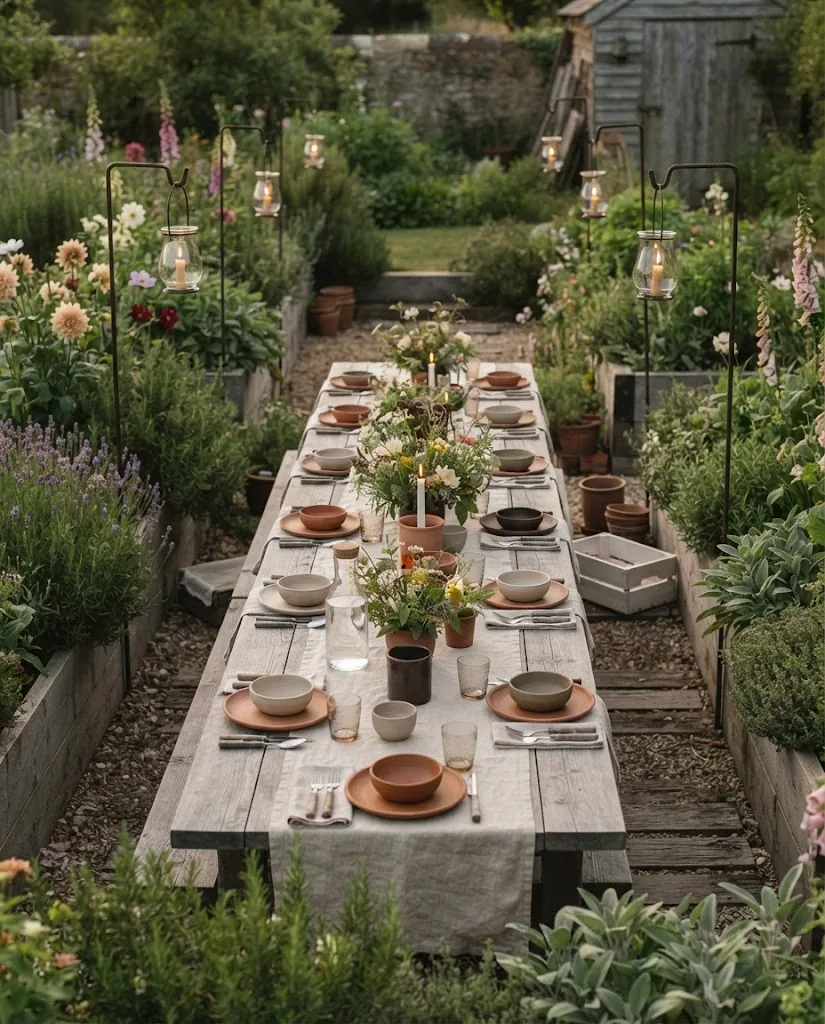
The Garden Table
A long table between the beds, lanterns in the trees.
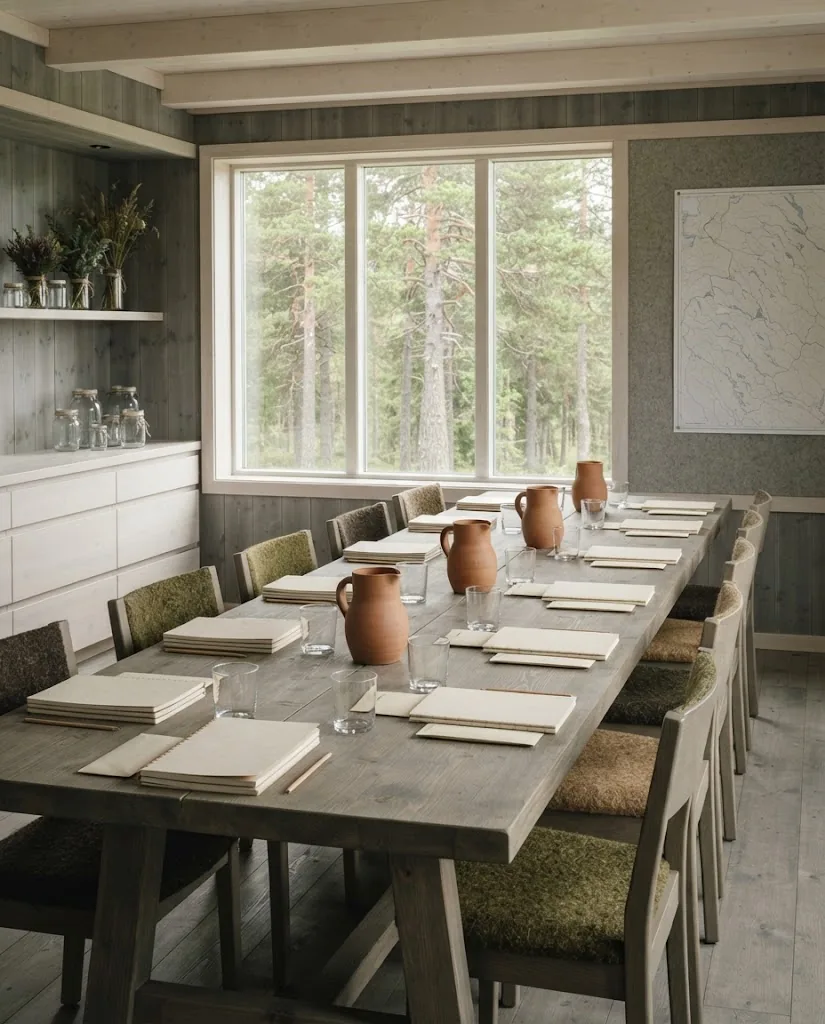
The Seed Room
A meeting room with one long table and a window onto the forest.
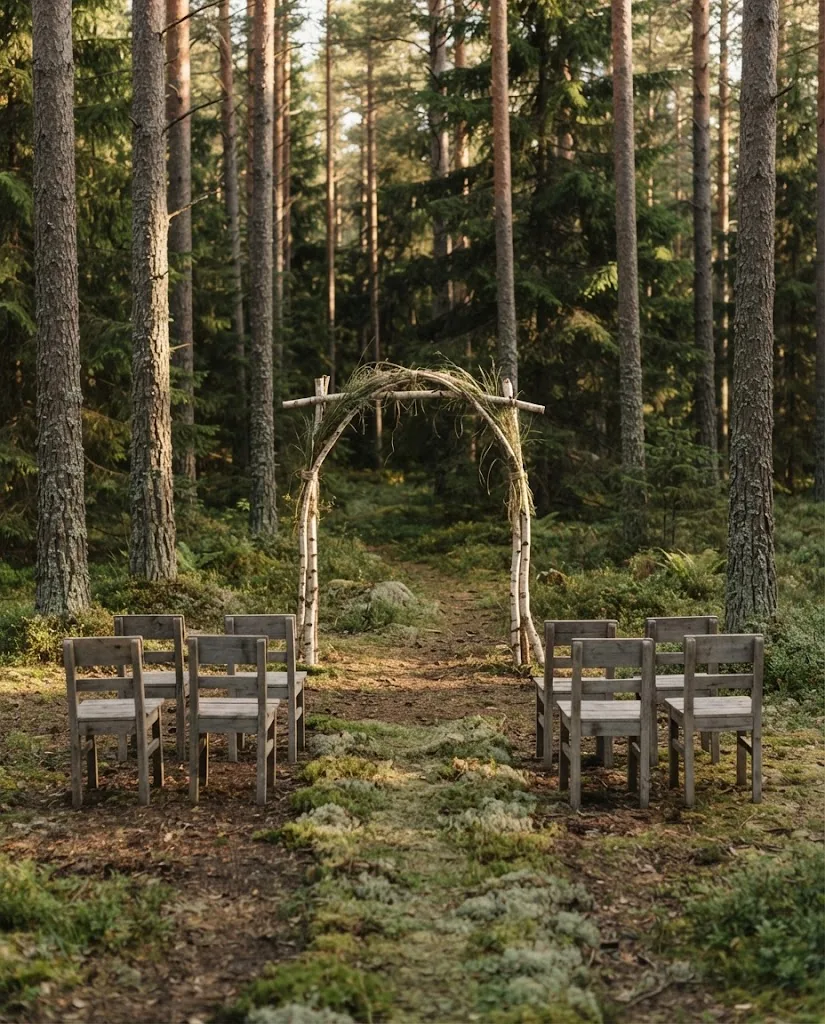
The clearing
Wooden chairs in a clearing among the pines, for ceremonies in the warm months.
Planned capacities
Planned capacity of each space by layout
Space
Theatre
Banquet
Boardroom
Reception
The Grey Barn
220
150
—
260
The Garden Table
—
60
—
90
The Seed Room
—
—
16
—
Figures are planned and may change. Ceremonies in the clearing and dinners in the garden will be possible only in the warm season and when the weather allows.
Planning something for after opening? We cannot confirm dates yet, but we are glad to hear what you have in mind.
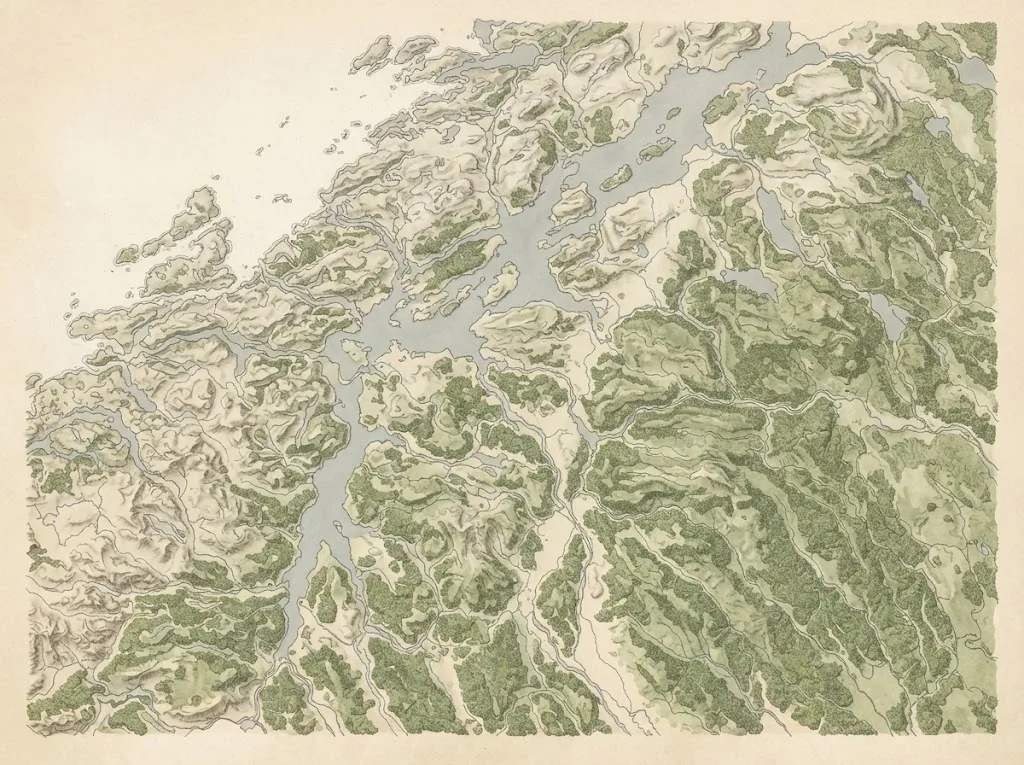
Femundsmarka lies in the far east of inland Trøndelag, close to Sweden: a country of pine forest, lakes, open plateaus and small towns built of timber. It is quiet, sparsely populated and at its best for people who like to walk. A Trøndelag hotel in this landscape should be low, unhurried and built of the same grey timber as the towns around it.
Lakes
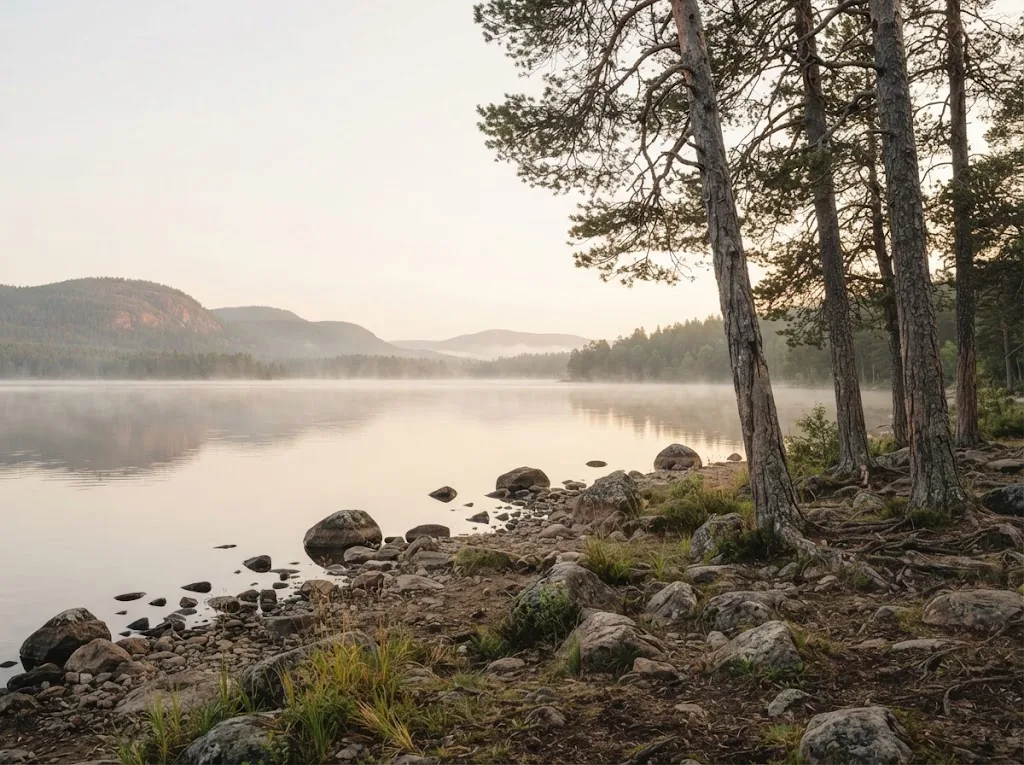
Forest lakes, still in the morning mist, with stony shores and very few roads.
Old timber towns
The region is known for old wooden buildings: houses, barns and roofs weathered grey.
Reindeer country
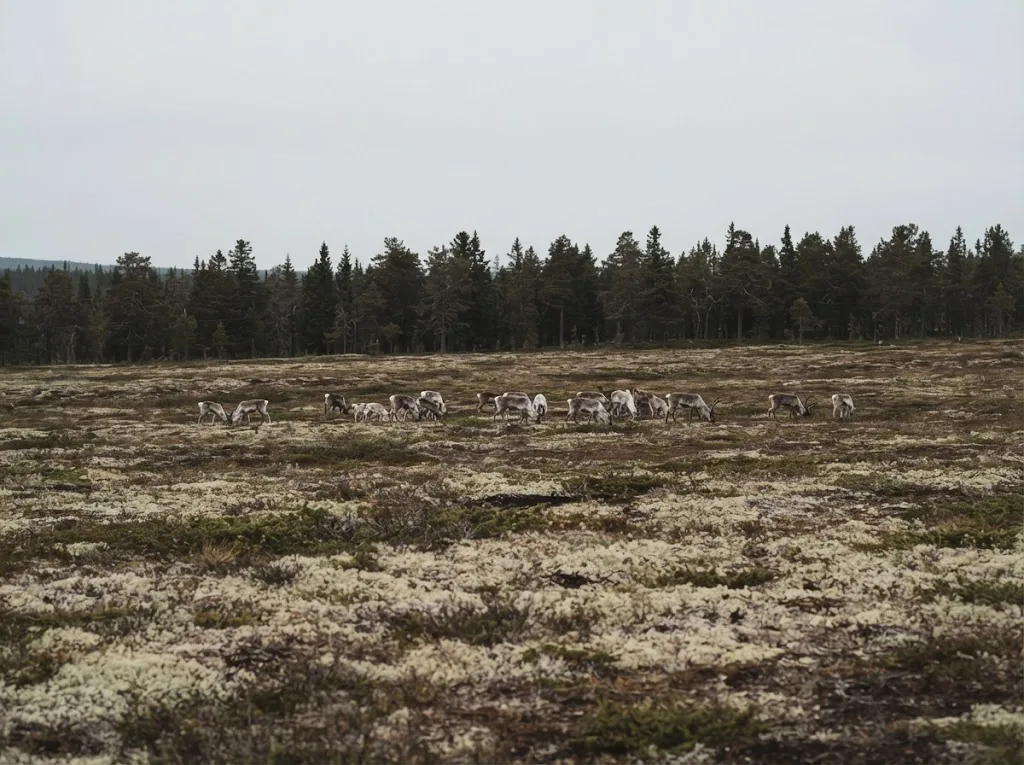
Reindeer herding is part of life here. The animals roam free; we keep our distance and never cross a herd’s path.
Winter
From November the landscape turns white and very quiet, with a few hours of low, blue daylight.
Trondheim
Lakes and forest
Femundsmarka
Project area — exact location to be announced
Illustrative map, not to scale
Getting here
The nearest large airport is Trondheim (Værnes). From there, the journey continues by road through the forests to the east. Distances, travel times and transfer arrangements are to be announced once the exact location is confirmed.
Reindeer graze freely in the region. Guests will be asked to keep their distance, never to approach the animals and not to cross the path of a herd.
Herbarium
Pressed and kept: a small gallery
Eight sheets from the planned resort, mounted the way a herbarium keeps its plants.
Seed in stoppered jars
Herbs drying under the roof
Lichen on old pine
The resort at dusk
Roots and a garden fork
Jetty and boat at dawn
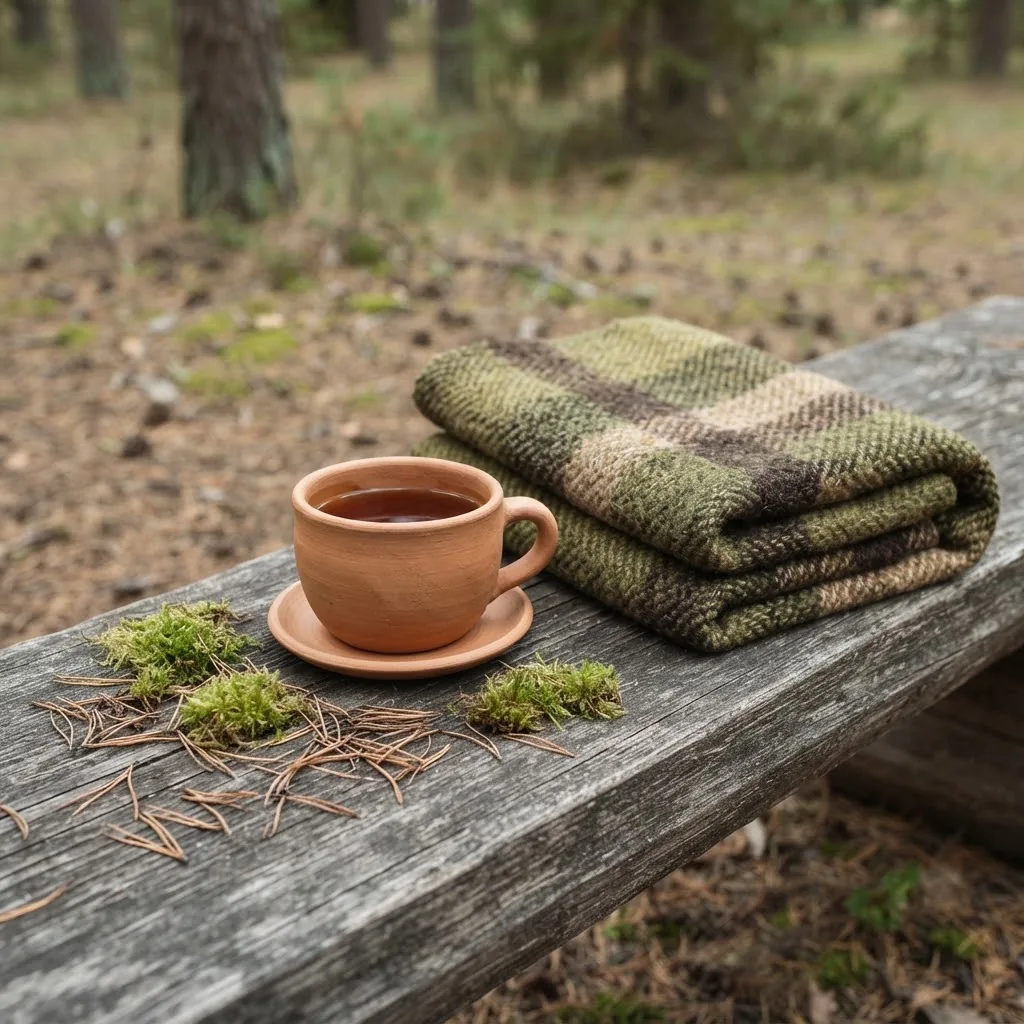
Tea, wool and moss
The greenhouse at night
Artist's impressions. Layouts, areas and finishes may change during construction.
Questions
Questions we are asked
Short, honest answers about the project, the gaming lounge and the garden.
Not at present. Land-based casinos are not currently licensed in Norway. Norsk Tipping holds the exclusive right to offer casino games and gaming machines, and the Norsk Rikstoto foundation runs betting on horse racing. Frøhus is a project in development, and its gaming lounge is planned subject to licensing: it will only open as a gaming space if the law and a permit allow it.
Not yet. Nothing has been built and reservations are not open. You can join the interest list to hear first when that changes; joining creates no obligation of any kind. To be removed from the list at any time, simply write to [email protected] and we will delete your details.
Most large casino resorts are built around the gaming floor. Frøhus is planned the other way round: around a seed house, a kitchen garden and an old forest that has never been felled. The rooms will look at trees and water, the kitchen will cook from its own beds, and the quiet is part of the design rather than an afterthought.
An entertainment and gaming lounge is planned, subject to licensing. Under current Norwegian law, casino games and gaming machines are offered only by Norsk Tipping, so the gaming part of the lounge can open only if the law allows it and a permit is granted. Either way, Frøhus is designed as a hotel with a casino rather than a casino with rooms attached.
Not to take away. Nothing from the garden or the Seed House will be sold: not seed, not seedlings, not vegetables. The seed is kept for the garden and the kitchen, and what the beds give goes to the table. Guests will be welcome to look around the Seed House and, if they like, help with sowing or with the harvest.
Yes, if they would like to. Small groups will be able to join the gardeners for an hour at sowing, planting or harvest time, depending on the season and the weather. It is an invitation, not an obligation, and it is not a service or a scheduled activity: you are just as welcome to watch from a bench.
The opening date is to be announced. Frøhus is a project in development: design, permits and construction all lie ahead, and we would rather give a date we can keep than one we cannot. Join the interest list and you will hear from us when there is real news to share.
In the forests and lakes of Femundsmarka, in inland Trøndelag, Norway. The exact location is to be announced once planning allows. The nearest large airport is Trondheim (Værnes), with the rest of the journey by road; distances and transfer details will be published later.
This is an editorial comparison only; there is no connection. Large destination resorts tend to be built for scale, with gaming at their centre. Frøhus is planned as something smaller and quieter: 52 rooms, suites and cabins around a seed house, a kitchen garden and an old forest, with the gaming lounge, subject to licensing, as one calm part of the stay.